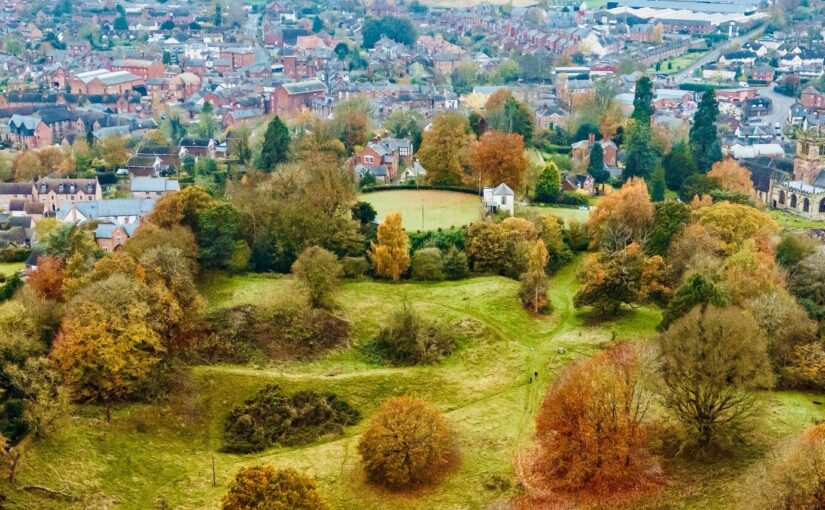
Ellesmere Castle: geophysics points the way for future investigation

Local volunteers Gary Bick and Nick Cull along with Heneb archaeologist Chris Matthews look at the new survey work funded by the Castle Studies Trust that has helped clarify the buried archaeology of Ellesmere Castle, including the likely extent of its bailey.

Subscribe to our quarterly newsletter
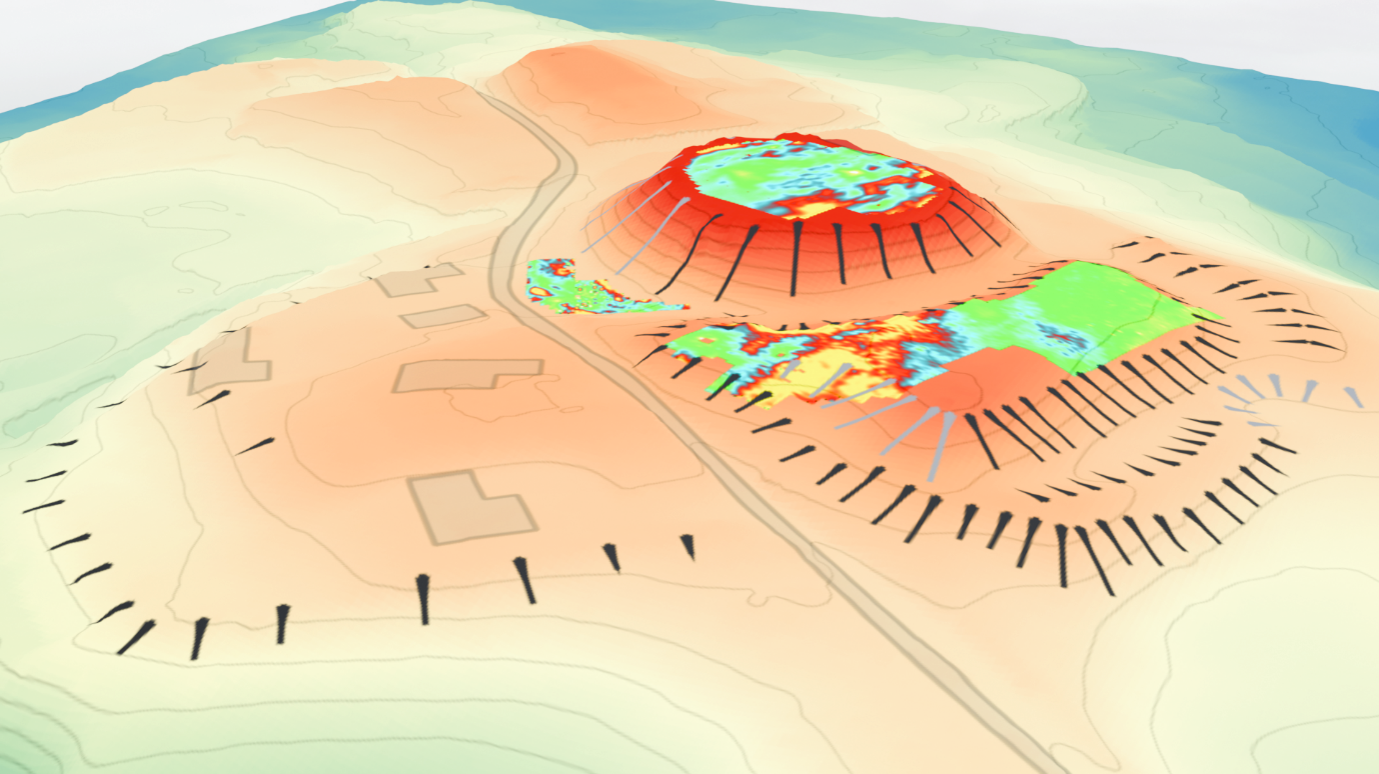
Figure 1: Aerial plan of Ellesmere Castle overlaid with the results of the geophysical survey results. Copyright Heneb

Local Beginnings

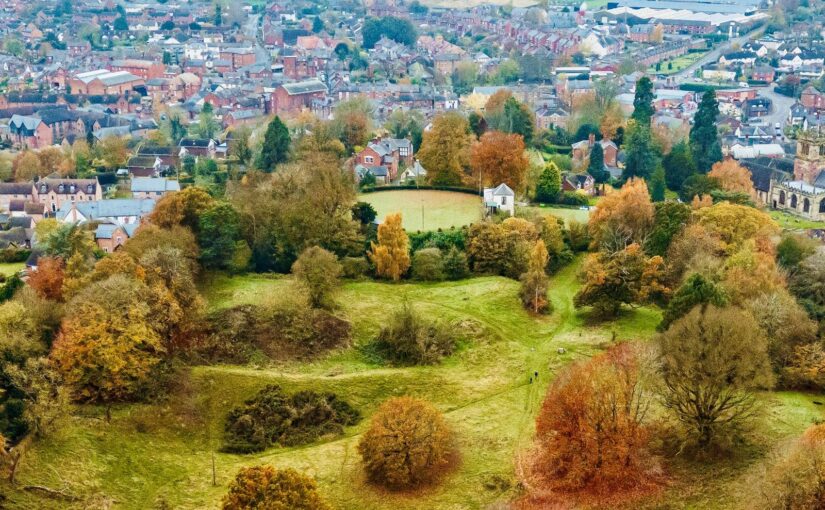
Ellesmere is a small market town in Northeast Shropshire, close to the England: Wales border, well known for its meres and the Llangollen Canal which passes by the town. Disappointingly, Ellesmere Castle does not figure significantly in any publicity or description of the town, not least because there are no physical remains other than a large motte, now used as a bowling green, and earthworks defining the bailey.

The Castle was probably built towards the end of the 11th Century and played a part in the Marcher disputes between England and Wales. Most notable among its “owners” was Llewelyn, Prince of Gwynedd who had been given the castle by King John as a wedding gift when he married John’s daughter Joan. The castle appears to have fallen into disuse by the late 15th Century , Leland recording that there “used to be a Castle” at Ellesmere, in the mid 16th Century.

Subscribe to our quarterly newsletter

The castle site presumably lay deserted for a couple of hundred years until the late 17th/early 18th Century when a bowling green was created on the motte. Crown bowls have been played there ever since, making it almost certainly unique as the oldest crown green bowls in the country played on a circular motte.
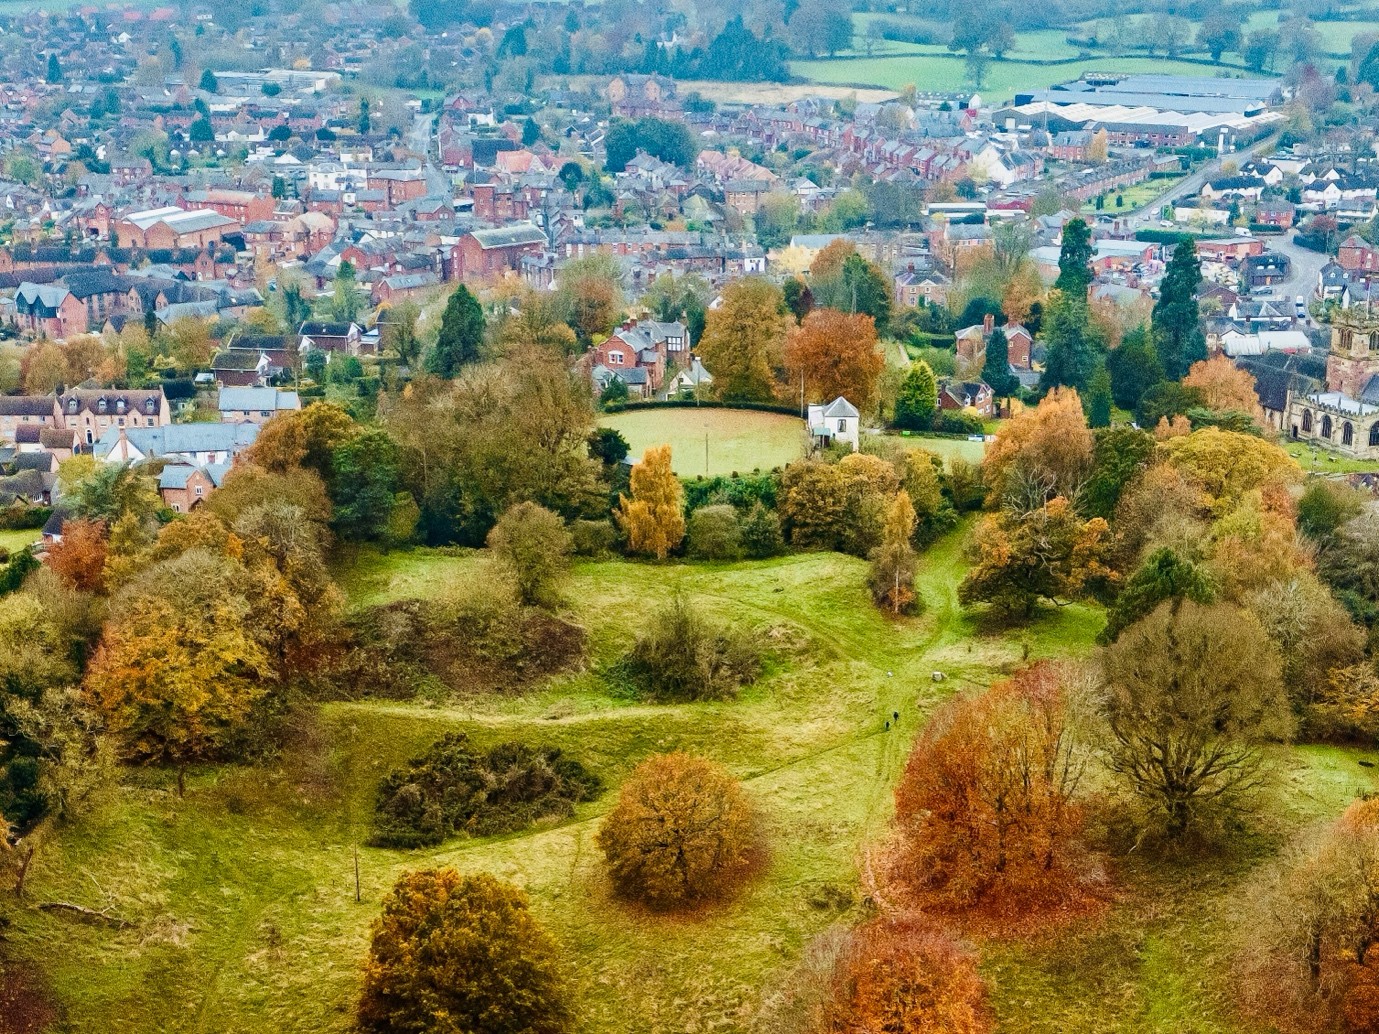
Figure 2: View of Ellesmere Castle from the east, showing motte, bailey and earthworks. Copyright Joe Bickerton Photographs

And so it was in the summer of 2023 that Gary Bick and Nick Cull, Ellesmere residents, were playing bowls at the castle site and started a conversation as to why no significant efforts had ever been made to look for evidence about  the configuration and construction of the castle. That led to the involvement of, and valuable advice from, Dr Nigel Baker via the Shropshire Archaeological and History Society, and Christopher Jobson, local historian. Wider conversations about funding and next steps then led to a stroke of huge good fortune with a ground penetrating radar survey of the motte donated by Adam Cook of Subsurface Measurement Technology in 2024.

The results of that survey which strongly suggested masonry remains under the motte only served to kindle a greater interest and led to an application for a grant from the Castle Studies Trust.

In May 2026, Heneb: The Trust for Welsh Archaeology carried out a programme of non-invasive geophysical investigation at Ellesmere Castle in Shropshire, led by Chris Matthews, Senior Project Archaeologist.  Funded by the Castle Studies Trust and undertaken on behalf of Ellesmere Bowling Club and Shropshire Council, the work aimed to improve understanding of a scheduled motte-and-bailey castle and build on Adam Cook’s ground penetrating radar survey of the motte.

Subscribe to our quarterly newsletter

The Expert View

Ellesmere Castle was once an important medieval stronghold within the shifting political landscape of the Welsh Marches. Very little is known of the earliest phases of the site; however, documentary sources indicate that at least parts of the castle had developed beyond an original earth-and-timber phase into a stone-built fortification, comparable with other nearby marcher sites such as Knockin, Whittington and Oswestry. Today, however, no masonry is visible above ground. This does not appear to have resulted from Civil War destruction, as is often the case elsewhere; instead, later accounts suggest that much of the castle had already been dismantled by the 16th century. The new surveys therefore offered an opportunity to assess whether buried remains of the castle still survive.

The investigation combined several complementary techniques. High-resolution magnetic gradiometry was used across the accessible parts of the motte, bailey and surrounding open ground, while targeted electrical resistivity survey helped test areas where stonework or rubble might survive. The new results were also considered alongside the earlier ground penetrating radar data, LiDAR modelling and historic aerial photography.

Each method responds to different buried conditions. Magnetic survey can pick up ditches, burning, ferrous material and disturbed deposits, while resistivity can be  useful for identifying concentrations of stone, with areas that retain moisture often producing contrasting low-resistance responses. Together, these techniques provide a broad picture of what may survive below the present ground surface, while also identifying the questions that only future targeted excavation can resolve.

Subscribe to our quarterly newsletter

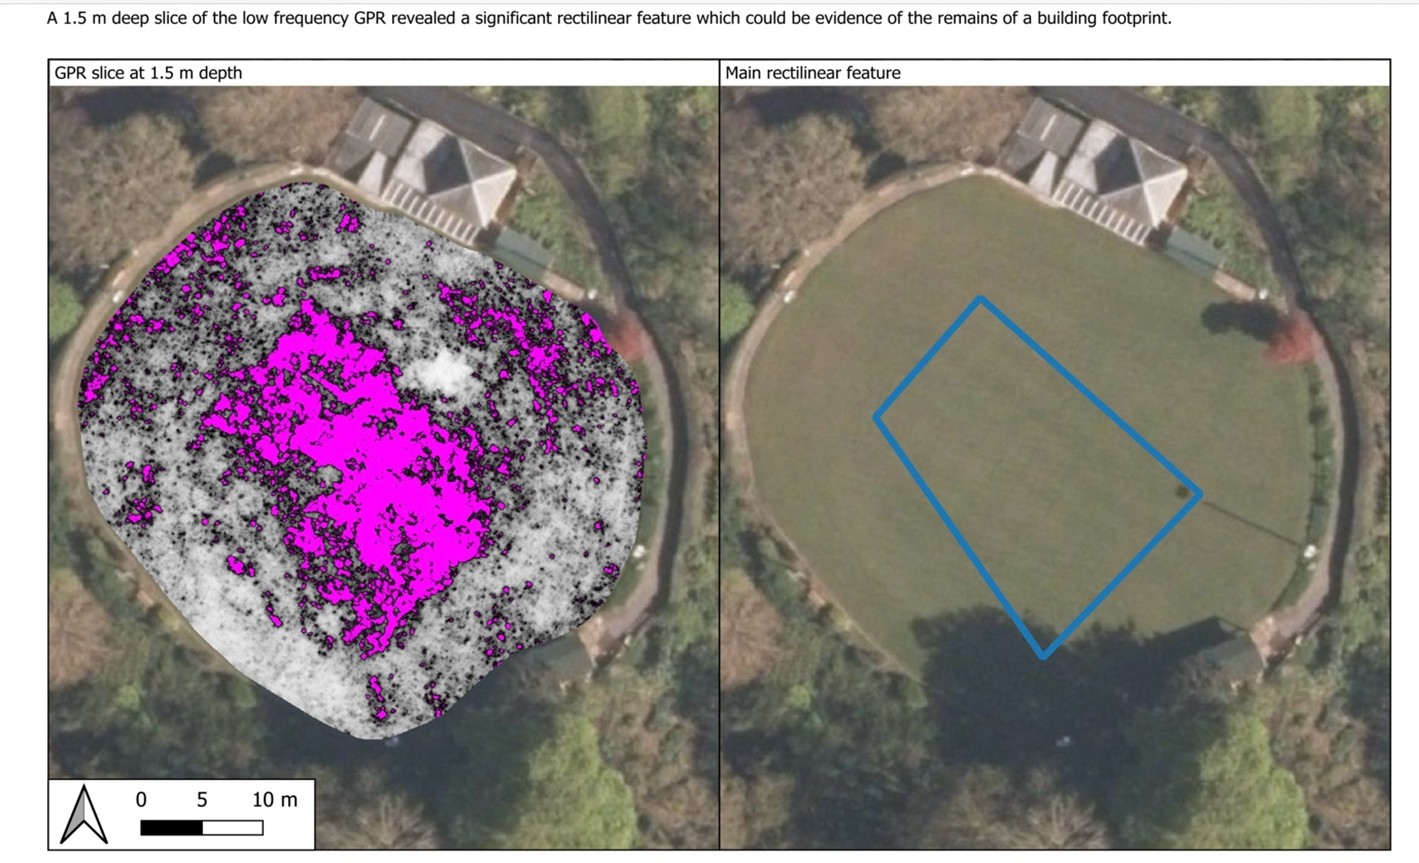
Perhaps the clearest geophysical evidence came from the motte itself. Here, the combined survey results point to a substantial rectilinear feature beneath the bowling green visible in all three datasets, probably representing surviving masonry associated with the castle’s keep. The earlier ground penetrating radar data suggest remains beginning at around 1.1m below the surface, with internal voids and associated demolition deposits also indicated (Fig. 1). The GPR also appears to preserve evidence for the probable original outline of the motte summit, adding weight to the interpretation that the establishment of the bowling green significantly reworked the mound by enlarging its usable surface.

Another supporting aspect of this was noted in the GPR interpretation, which in an archaeological context would typically look to higher-frequency data for more detailed responses at shallower depths. At Ellesmere, however, it was the lower-frequency data that produced the most informative results. One possible explanation is that clay capping associated with the later reworking of the mound for the bowling green limited the effectiveness of the radar at shallower depths, meaning that the deeper-penetrating data provided the clearer picture.

Another strong anomaly may represent a well, shown as a consistent void in the GPR, while further responses on the south-eastern side of the motte could reflect shallower structural remains or spreads of rubble. Taken together, the evidence implies strong potential for significant buried archaeology despite the later landscaping, but point to logistical challenges in exposing the remains due to the deep overburden.
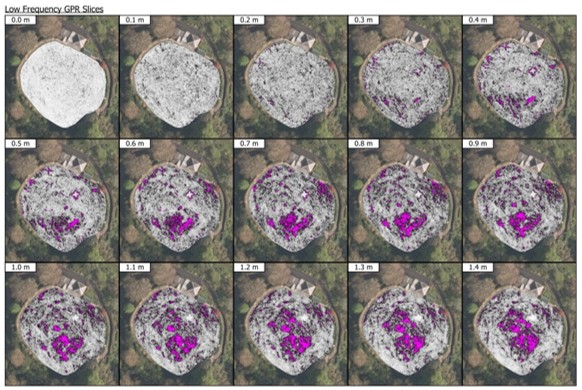
Figure 3: Low frequency time slices of Ellesmere’s motte from the GPR survey by Adam Cooke (2024). Copyright Adam Cook, Subsurface Measurement Technology Ltd

The resistivity survey also identified a substantial anomaly within the currently scheduled bailey, which may represent a buried structure or area of consolidated masonry. Its alignment appears broadly comparable with the principal feature identified on the motte, raising the possibility that it formed part of the castle’s wider built complex, perhaps associated with a forebuilding. This interpretation remains provisional, however, requiring further assessment before its character can be understood with confidence. Additional GPR survey of the scheduled bailey is planned in the near future and should help test whether the resistivity response reflects surviving archaeology, later disturbance or a combination of both.

Subscribe to our quarterly newsletter

One of the most significant results of the project has been to refine the likely extent of the castle bailey. Previous interpretations have noted that the scheduled bailey east and south-east of the motte appears relatively small for a castle of this scale. The new analysis of LiDAR and historic aerial photography now supports a stronger case for a more extensive outer bailey extending south across Sandy Lane.
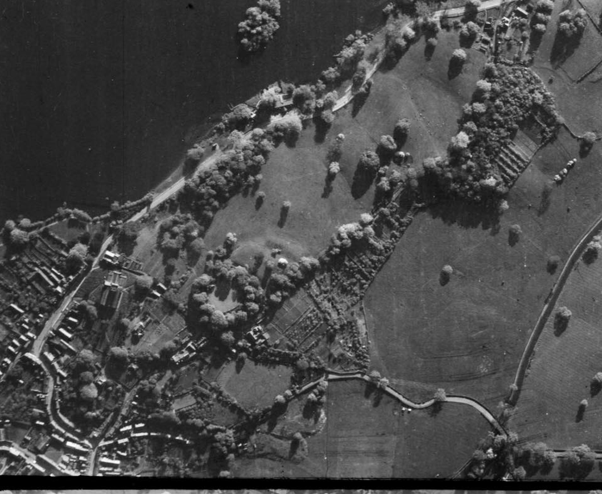
Figure 4: RAF Aerial photograph 1946, Historic England Archive

The possible southern bailey is visible as a raised triangular plateau in the LiDAR data, and its outline appears to correspond with earthworks visible on 1940s aerial photography before later housing development (Fig 3). Although parts of this area have since been affected by terracing, quarrying and modern construction, the alignment of the plateau with the existing earthworks suggests that elements of the larger bailey circuit may still survive. This would place the bailey in close relationship with Sandy Lane, a prominent historic routeway that once connected Ellesmere to the town of Shrewsbury.

This is an important shift in how the monument can be understood. Rather than treating the present scheduled bailey as the whole of the enclosure, the survey establishes a clearer working hypothesis that the medieval castle may have occupied a broader area, with the southern ground forming part of a more substantial bailey deliberately placed over a significant routeway. This gives future research a much firmer starting point.
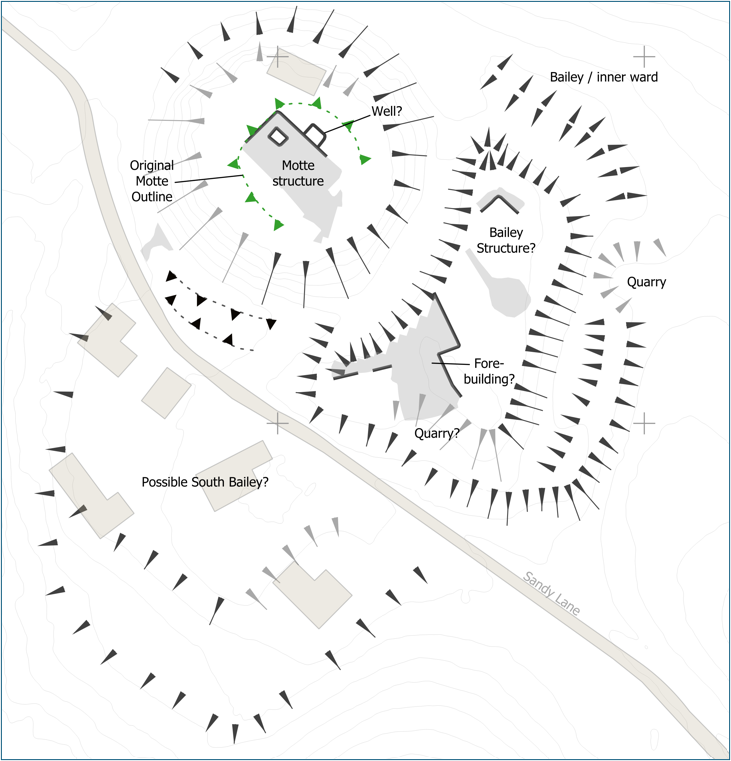
Figure 5: Provisional interpretation of anomalies from the geophysical survey copyright Heneb

What happens next?

The results represent the beginning of a new phase of investigation rather than the final word. Geophysics has shown where significant buried features are likely to survive and has helped refine the questions that now need to be tested. In particular, further work could investigate the substantial structural anomalies on the motte and within the bailey, examine the possible well, and test the proposed southern extension of the bailey.

Any future intrusive investigation would need to be carefully targeted and agreed with Historic England, given the site’s status as a scheduled monument, and the Ellesmere Bowling Club as the green is in regular use throughout the season and quality ground reinstatement would be crucial. The value of the present work is that such investigations can now be planned from a stronger evidence base, focusing on the features most likely to answer key questions about the castle’s form, development and survival.

The survey has demonstrated that Ellesmere Castle retains considerable archaeological potential. It provides a carefully evidenced starting point for the next stage of research into one of Shropshire’s lesser-known but historically significant medieval castles.

Subscribe to our quarterly newsletter

You can read the full report here: Geophysical Survey of Ellesmere Castle, Shropshire | Castle Studies Trust
Ellesmere Castle – Revealing the Secrets of a Major Castle of the Welsh Marches

Ellesmere Castle in Shropshire is a substantial motte and bailey castle in the Welsh Marches that played an important role in the history of the area. However, very little is known about its form and structure with no standing remains above ground, or indeed when it was first constructed.

Starting on Monday 23 March, on behalf of the owners of the motte, Ellesmere Bowling Club, and with the support of owners of the rest of the castle Shropshire Council and funded by the Castle Studies Trust, archaeologists from the heritage organisation Heneb will be undertaking a programme of geophysical survey at the castle to assess the potential for surviving sub‑surface archaeological remains. The methods being used include magnetic gradiometry and electrical resistivity survey.

Subscribe to our quarterly newsletter

Ellesmere motte top, showing size as an shape of possible structure shown by GPR survey

The motte itself is substantial. It is approximately 80m in diameter at its base, 52m across the top and stands about 11m high. A steep-sided ditch, about 20m wide and 3m deep, separates the motte from the bailey to the south east. In 2024, a partial and informal Ground Penetrating Radar GPR survey was carried out, which suggested and indicated a substantial structure, probably indicating a stone structure with the dimensions of 23m x 14m.

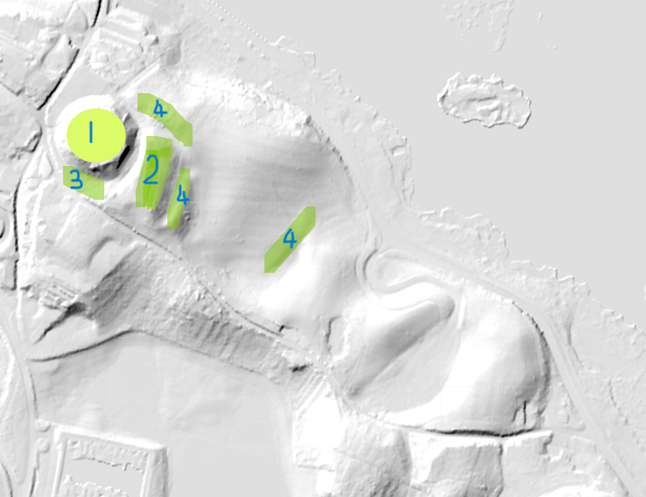
Lidar image of Ellesmere Castle including areas of geophysical survey

This current survey builds on the work carried out in 2024. It will be covering four areas of this very large castle site. The LiDAR image below shows the four targeted areas for geophysical survey:

  1. Motte: to pinpoint the position of the curtain wall along with any other buildings within.
  2. Bailey: to determine the location and size of the buildings.
  3. Area three, to establish where the outer defensive wall once stood that came down from the top of the motte, and to understand the width and depth of the defensive ditch, along with deciphering the extent of the bailey (No2), part of which had been quarried away sometime in the past.
  4. Earthworks which are believed to be the outer defensive walls, showing what appears to be an entrance in the north east section, and to investigate the furthest easterly earthworks to determine whether there was both an inner and outer bailey.

Subscribe to our quarterly newsletter

The date of construction is unknown: it could have been built as early as the late eleventh century, by marcher lord Roger de Montgomery. The lands were confiscated by the crown following his son Robert de Bellesme’s rebellion. The castle was certainly in existence by 1138. In 1174 Henry II confirmed the manor to Dafydd ab Owain, a north Welsh prince, when he married Henry’s sister Emma in 1174. During the early to middle part of the 13th century the manor of Ellesmere passed in and out of royal control and throughout much of that century there are numerous accounts of building or repair works especially during the reign of Henry III.

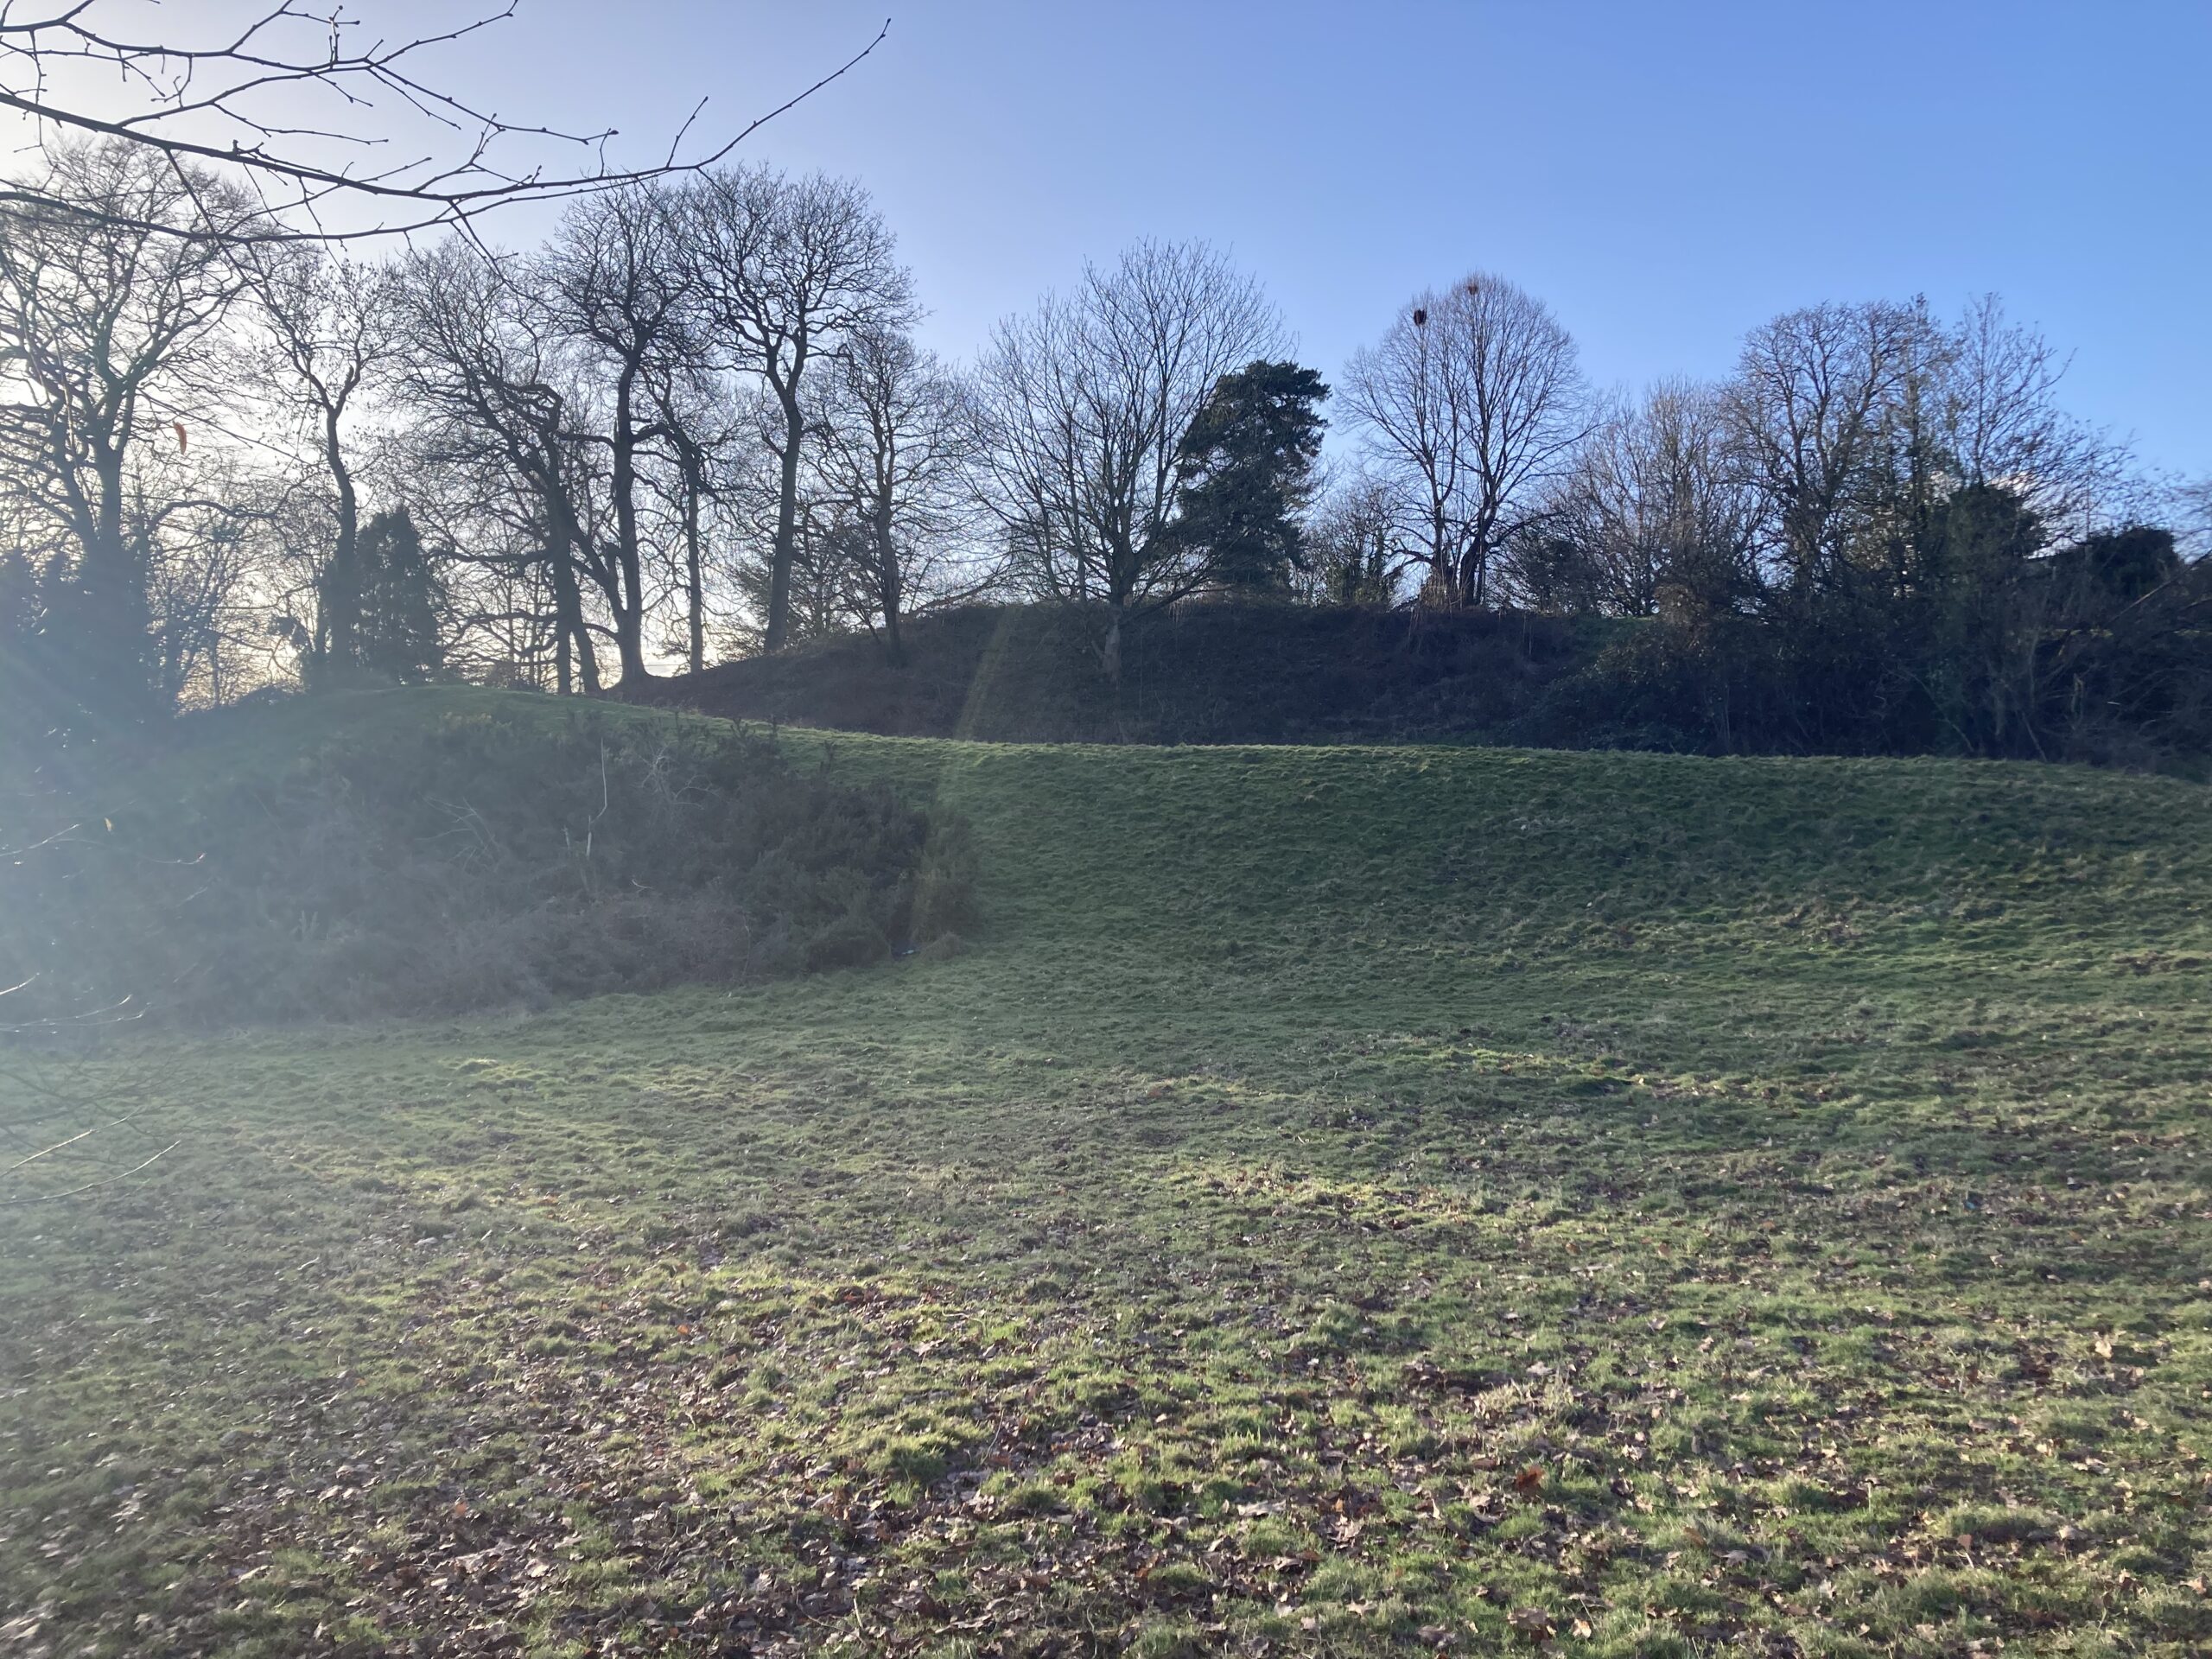
Ellesmere Castle bailey with motte in the background, copyright Gary Bick

In 1241 John le Strange was paid forty pounds to build a castle also in the same year twenty one pounds was spent on building two bretasches. In 1256, the King’s house within castle was repaired at a cost of five pounds ten shillings and nine with a further one hundred and sixteen pounds being spent on castle repairs further emphasising the castle’s significance.

In historical terms, perhaps its most well-known claim to fame is that Joan, daughter of King John and wife of Llywelyn ap Iorwerth, was confined to the castle for about a year following her infidelity.

While the survey will not answer questions on its history, it will hopefully supply more details on the castle’s form, and potential targets for future excavation so we can learn more about its history.

Subscribe to our quarterly newsletter

Marlborough Castle: the missing keep

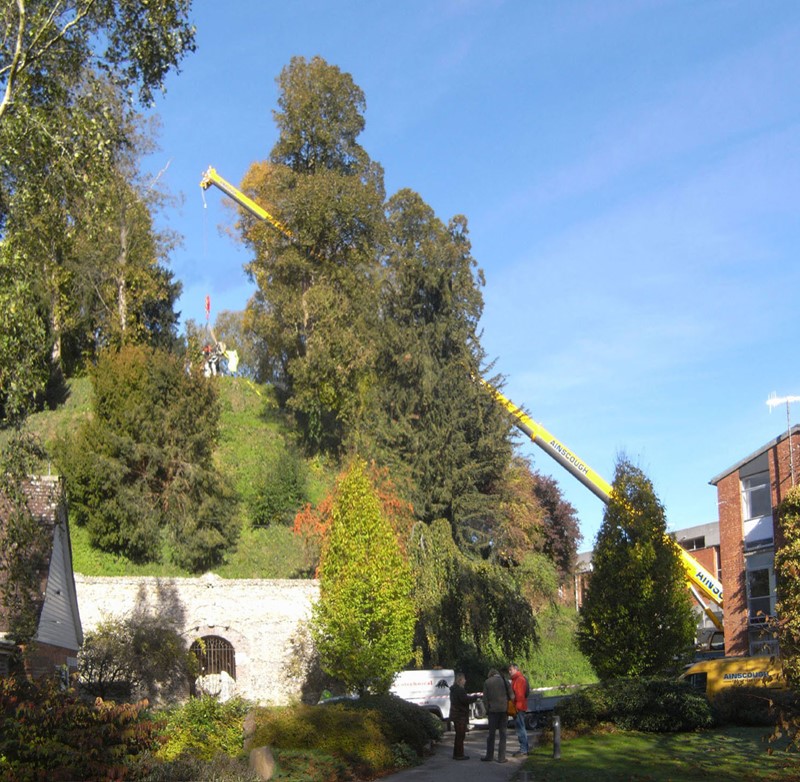
Over the last two decades, the Marlborough Mound Trust has carried out extensive conservation and investigations on the ‘mound’ in the grounds of Marlborough College. The origins of the mound were uncertain until recently. It was known to have been part of Marlborough Castle, but there had been persistent speculation, on the strength of its resemblance to neighbouring Silbury Hill and the discovery of antlers in the early twentieth century (now lost) that it was of prehistoric origin. In 2008, when Silbury Hill was being investigated, the opportunity of taking cores from the mound to obtain comparative dates presented itself. After a precarious operation involving a very large crane, the necessary drilling rig was hoisted to the top of the mound. The resulting cores, as a paper published the following year by Jim Leary and his colleagues showed, supported a date in the second half of the third millennium BC, broadly contemporary with Silbury Hill.

The drilling rig for the coring operation is hoisted into place (copyright Marlborough Mound Trust)

Jim Leary has subsequently carried out a survey of some fifty castle mottes, looking for other sites where prehistoric mounds could have been reused as the base for a castle, and has found only one other rather uncertain case. This means that Marlborough may be unique in being a prehistoric structure recycled into a medieval castle.

But we now know more about the prehistory of the mound than the supposed castle keep. The only possible sighting of masonry on the mound is uncertain in the extreme. H. C. Brentnall, a master at Marlborough College, in one of his many contributions to the Proceedings of the College’s Natural History Society on the the history of the castle, had this to say in 1936:

Excavations necessitated by building operations at Marlborough College in the course of this summer have revealed several traces of the medieval castle which perished gradually between the fifteenth and seventeenth centuries. What little remains above ground (if the elevation justifies that expression) is to be seen on the summit of the motte, where a buttress of the keep was laid bare some years ago.

The note implies that the buttress was visible in 1936, but recent geophysical surveys have not found it.

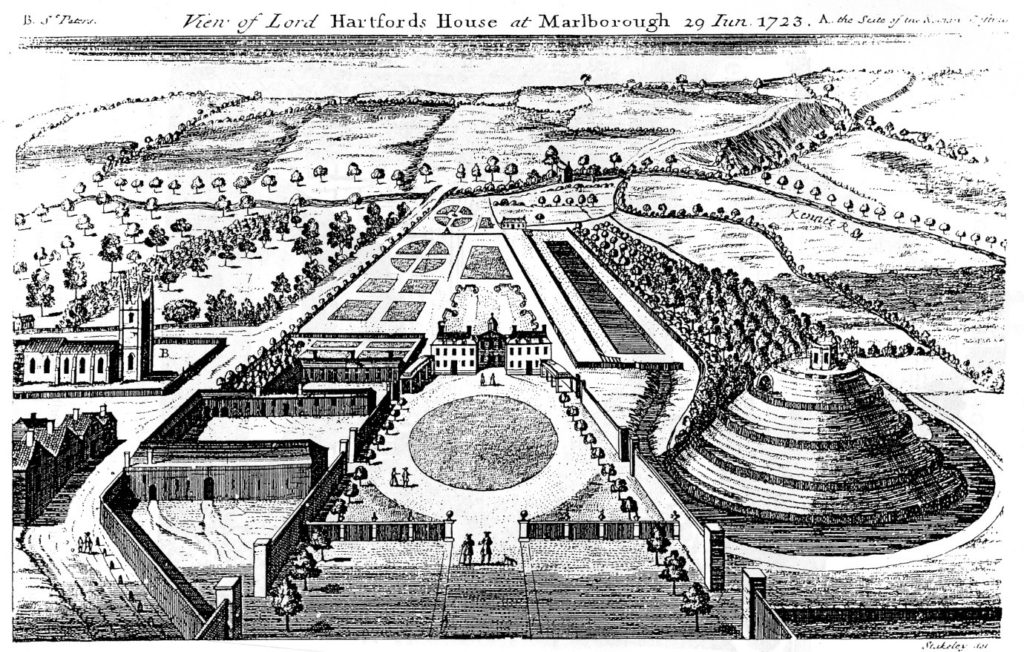
The problem is further compounded by the subsequent use of the mound. It became a garden feature in the seventeenth century, and a spiral was cut into the side of it to give access to a summerhouse at the top. Stukeley’s engraving of the countess of Hertford’s gardens in 1723 shows only the summerhouse, and no traces of masonry.

Stuckley’s engraving of countess of Hertford’s gardens.

About the same time, a water tank was installed to supply the Hertfords’ newly built mansion. This was enlarged by the College after its establishment in 1843, and adapted over the years, until the top of the mound was graced by a large iron tank surrounded by a spoil bank, concrete steps, and substantial pipework. This meant that in effect most of the original top of the  mound had been destroyed.

This raises the question of what we are looking for. The earliest mentions of the site, in 1070 and 1110, present the king’s establishment as a place of imprisonment and a site where a royal court was held. In the 1140s, Marlborough castle is first mentioned as such. It is described ‘very defensible’ in The Deeds of King Stephen. It was held by John Marshal, who used it to control the surrounding countryside, and there is no record of it ever being attacked.

The only entry in the plentiful records for the castle under Henry II and Henry III is in the context of payments in 1222 for work designed to create a substantial royal residence there. This is a single sum for the building of a lime kiln ‘for the Great Tower’, which must therefore have been of stone. There is no indication where this tower was sited, and it may well have been part of the lower bailey. It has simply been assumed that it was on the mound.

An inconclusive exploratory dig was carried out by Wessex Archaeology for the Mound Trust in 2019, and at the time of writing, it is still hoped that a follow up to this will be possible in 2020. The present assumption is that the mound was among the hastily erected timber forts from immediately after the Norman conquest, and that this was replaced by a stone keep after 1222. It would be good to be able to find some actual evidence as to the nature and even the existence of the keep at Marlborough.

Richard Barber is a trustee of the Marlborough Mound. He would welcome any comments, particularly on the replacement of timber with stone, and the nature of ‘great towers’: email rwbarberuk at yahoo.co.uk.

Subscribe to our quarterly newsletter

Medieval Engineers: history’s forgotten builders


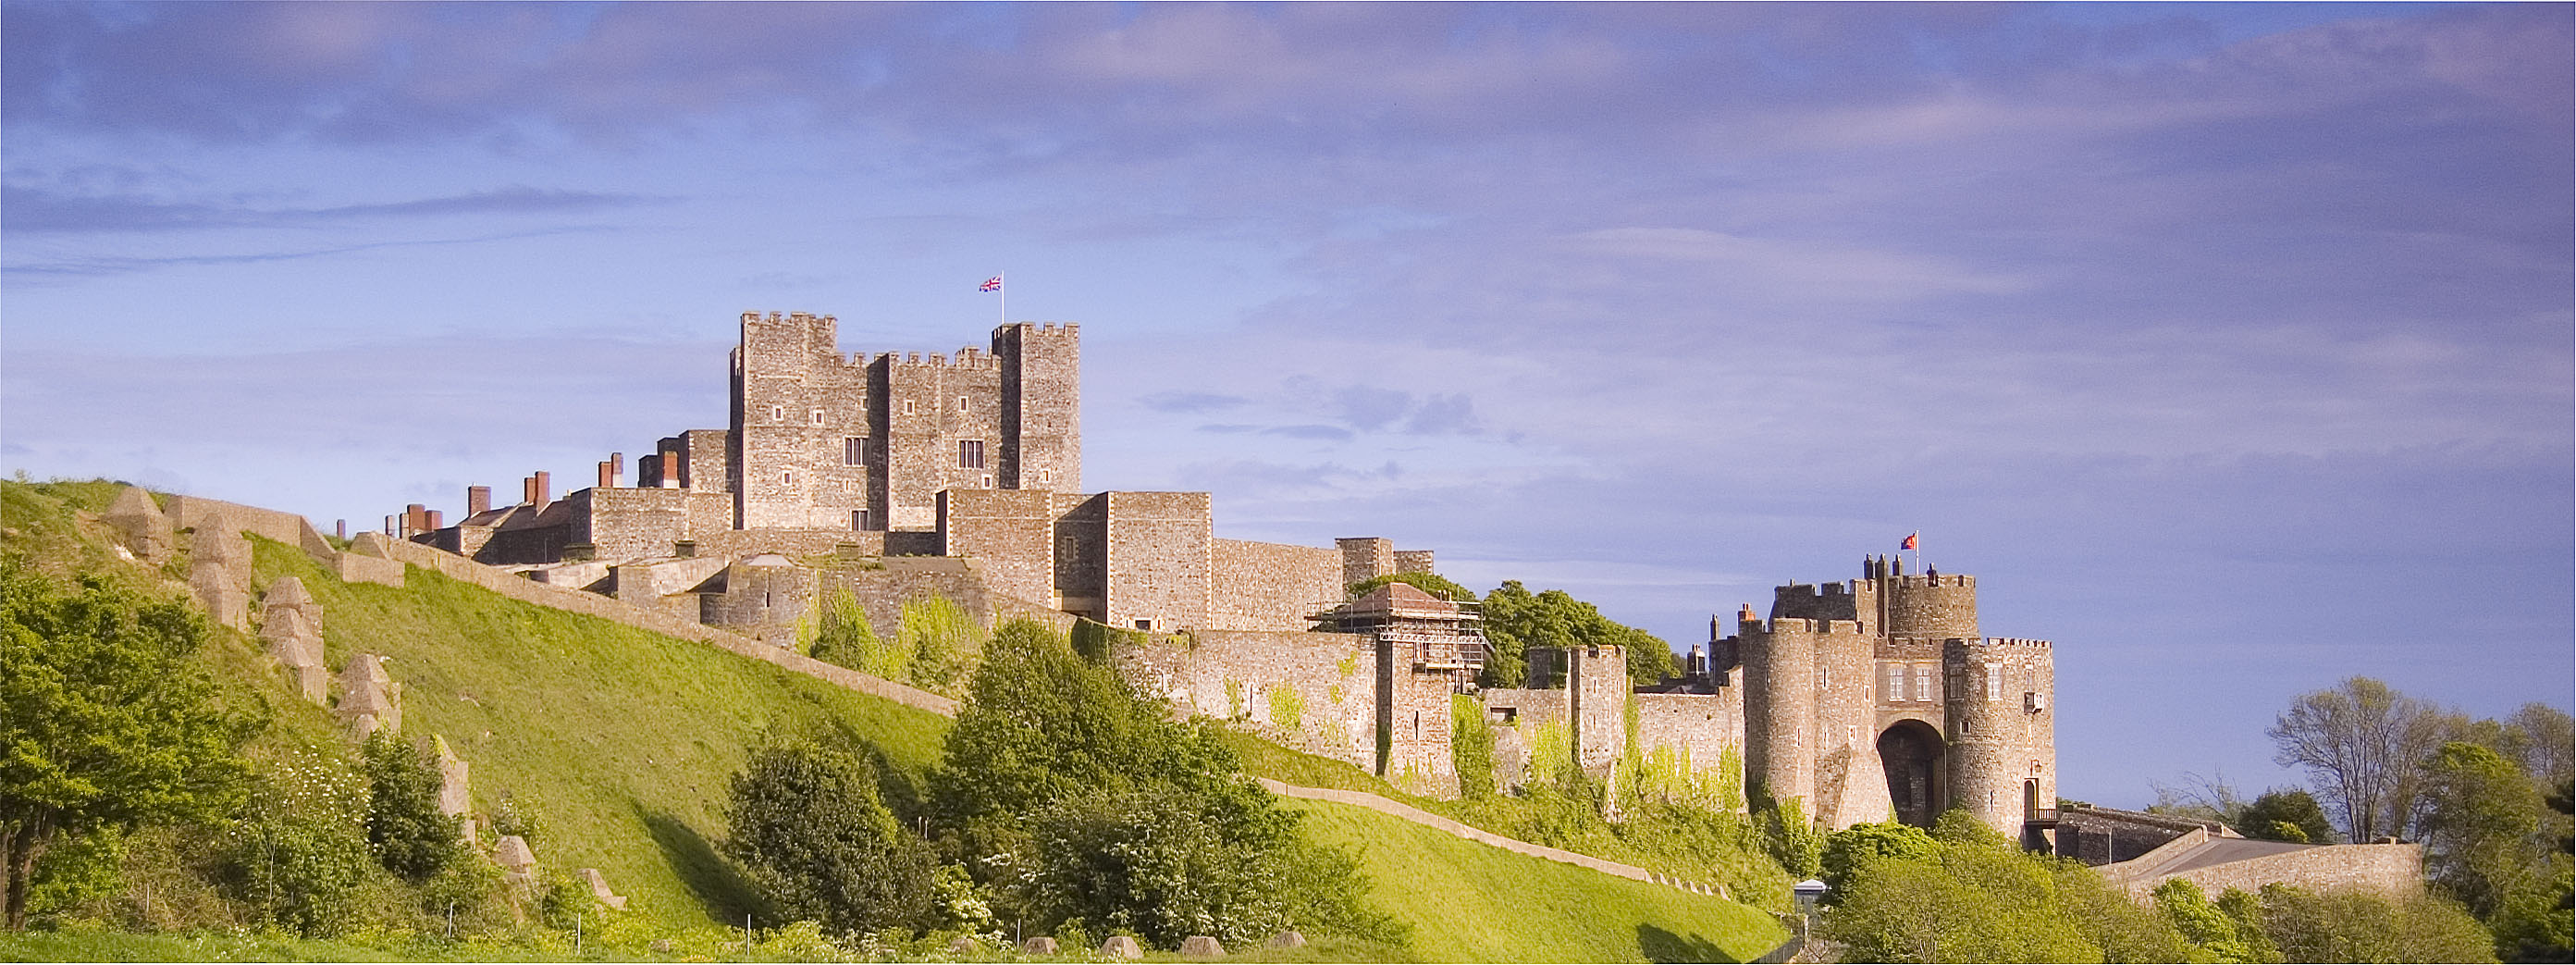
“King Henry II built the great tower at Dover Castle” is the kind of statement you will hear when visiting one of this country’s magnificent fortresses. But the King himself never lifted a single tool to get any castle built. While the hard manual work was done by labourers, and the finer details worked by master stone masons and carpenters hired because of their great skills, the general plan as well as the day to day running of the construction would have been overseen by an engineer-architect. Under Henry II, records survive telling us who they were (in this case, Maurice the engineer) but in most instances they are anonymous.

Dover’s great tower (the tallest building) was constructed by Maurice the engineer for Henry II. Photo by Mark Whibley, licensed CC BY-NC-ND.

This anonymity is not a surprise: the writers of medieval chronicles were interested only in the great who ruled society – kings, bishops, great lords. It was this gap that persuaded me to write my book The Medieval military engineer. From the Roman Empire to the sixteenth century (Boydell Press 2018).

Today, sappers and engineers form a key part of every state’s army, and was also true of imperial Rome. But in medieval times craftsmen were hired to carry out engineering roles and quite often the same people would have many skills, so that alongside building castles they might also design bridges, churches and cathedrals, or oversee the creation of, and sometimes operate, siege weapons. Because they were commoners, and with only a handful of exceptions, their names were not recorded throughout early medieval times. Often we only know them when (like Maurice) records start surviving showing what they were paid for their work. The great lords who also had hands-on military engineering skills were named in history, but were a tiny handful.

Many interesting questions become easier to answer as more records survive, such as how much did these engineers actually know, how they learnt their skills, how knowledge was transmitted across generations, and what part did they play as technology became more sophisticated?


The same skills that St Guthlac used to design and build a chapel (shown above) could be used to build castles.building a chapel. From the British Library’s ‘Guthlac roll’, made in the late 12th or early 13th century. Harley Roll Y.6.

Historians no longer see the years between the end of the western Roman empire and the European renaissance of the fifteenth century as one long period of ignorance, and we are more aware that change and improvement were continuous, witnessed with the development of ever more spectacular cathedrals and castles, but also mundane but vital skills such as bridge and ship building, irrigation schemes, and military equipment such as siege artillery – the trebuchet, taken up across Europe and the Islamic lands during the thirteenth century, was a game-changer, before giving way to gunpowder artillery during the fourteenth.

Change happened because people questioned existing conventions and came up with new ideas, but also because they developed the skills to put them into practice. It is time to give them the credit they are entitled to. Next time you visit a large stone castle, ask not just which lord lived there and paid for it, but who actually designed it, and admire their skills; and if despite its strength it was captured in a siege, who built the wooden engines that do not survive, or who undermined it, which decided the outcome?

Peter Purton, DPhil (Oxon), FSA.