Tree-ring dating and 3D imaging the original roofs of Sudeley Castle’s Outer Courtyard Ranges

Project lead Dr Andy Moir (Chairman of the Gloucestershire Building Recording Group) takes a look at the project to see if we need to re-evaluate our existing understanding of the building history of Sudeley Castle.

Sudeley Castle is a grade I listed building (Historic England List No: 1154791). Although the castle has origins as a Saxon house, its history really began with Ralph Boteler who in 1441 became the Lord Admiral, and then Baron Sudeley and Lord Chamberlin of the Kings Household. Ralph Boteler set about buildings a castle to reflect his new found status and is reputed to have built the Portmare Tower, the Dungeon Tower, the banqueting Hall, and the Tithe barn. In 1547 Thomas Seymour married King Henry VIII widow Katherin Parr (who’s tomb is at the castle) and set about the refurbishment of the estate. Historical documents record that stonemasons and carpenters built a complete new suite of apartments. Queen Mary granted the castle to Sir John Brydges in 1554 creating him Lord Chandos and later the third Lord Chandos entertained Queen Elizabeth I three times at Sudeley.

Subscribe to our quarterly newsletter
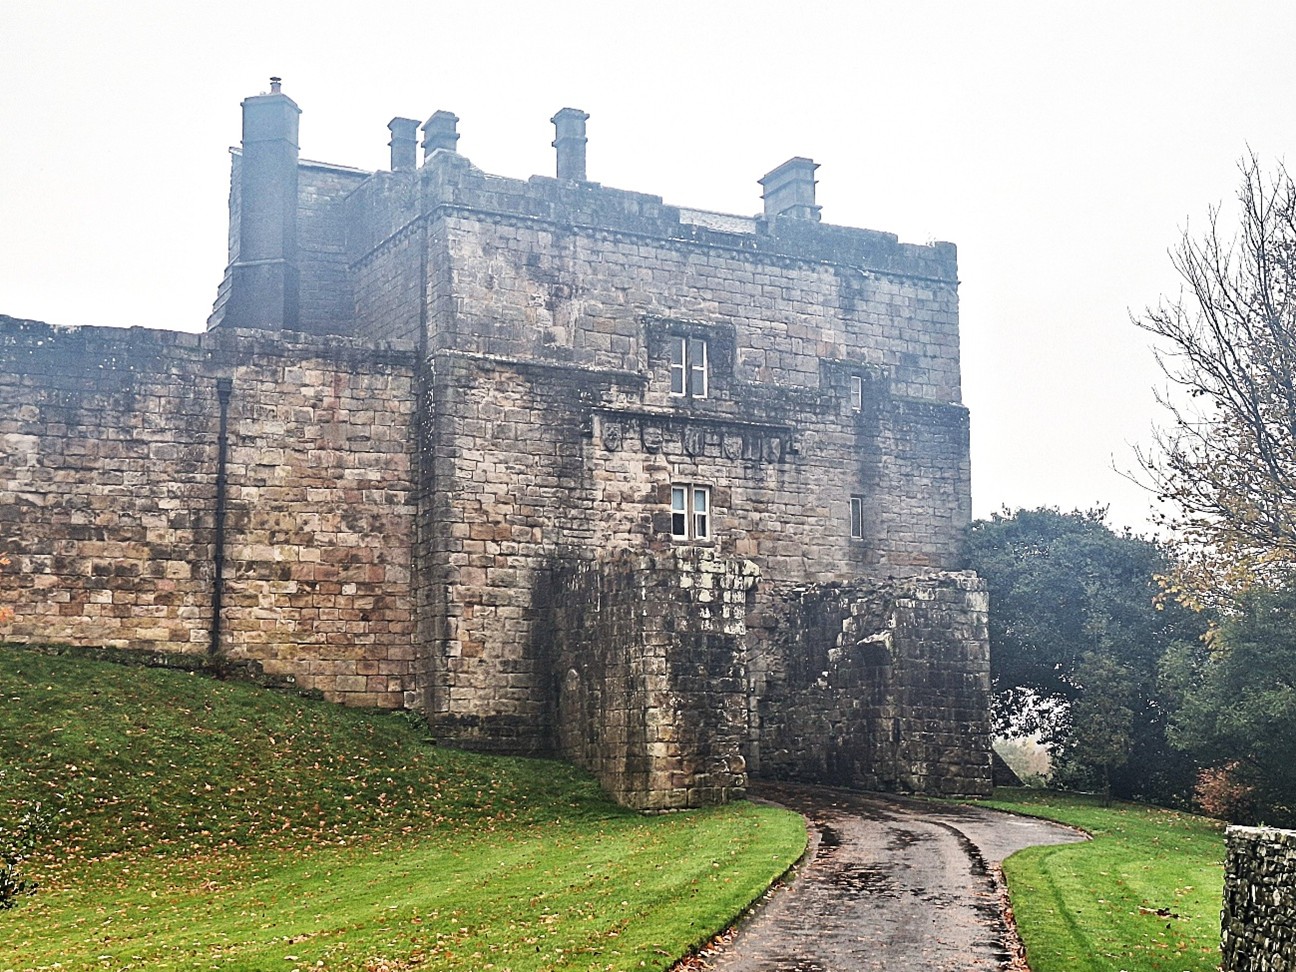
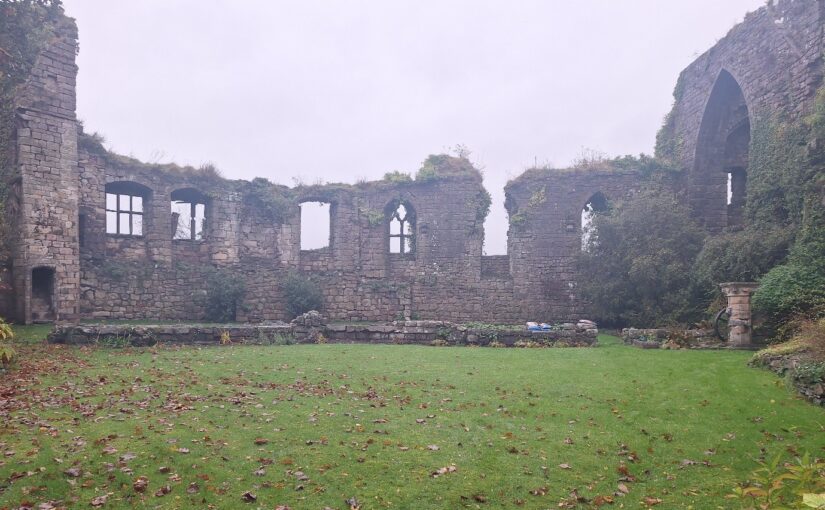
The castle was bombarded by cannon in 1644 during the Civil War and ordered ‘slighted’ (which is stated to have included the removal of the roofs) in 1649. After this the castle was left in ruins for the next 180 years and then extensively restored in the 19th century.

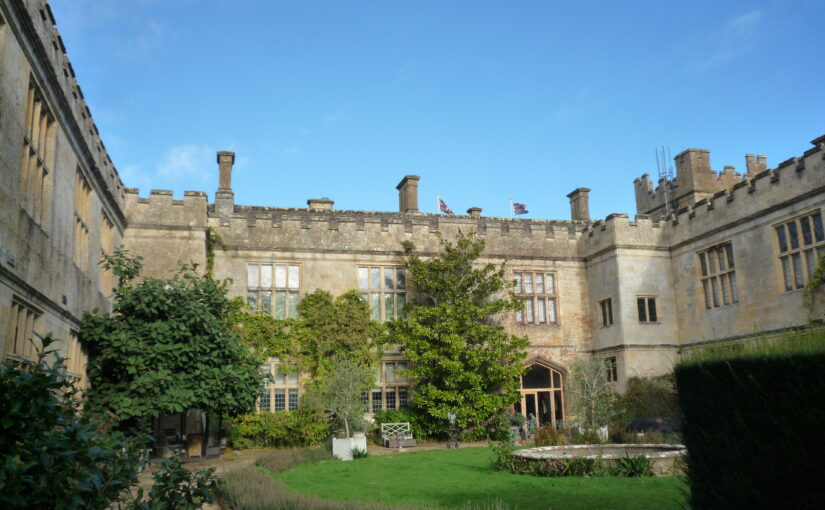
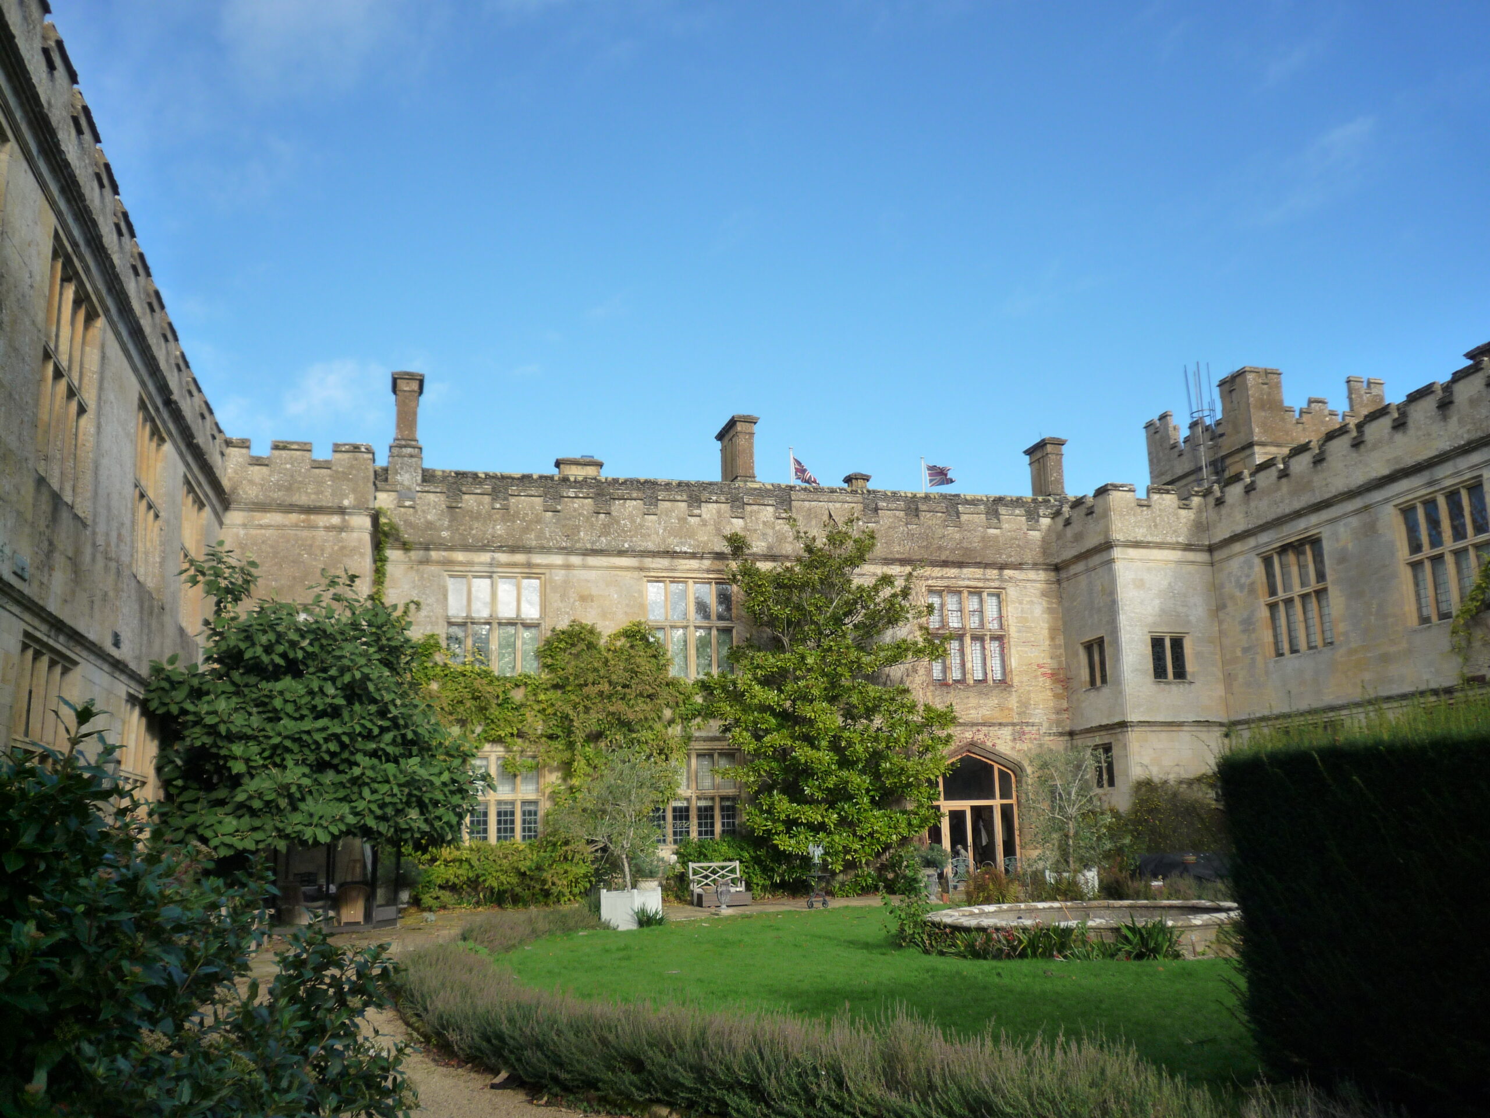
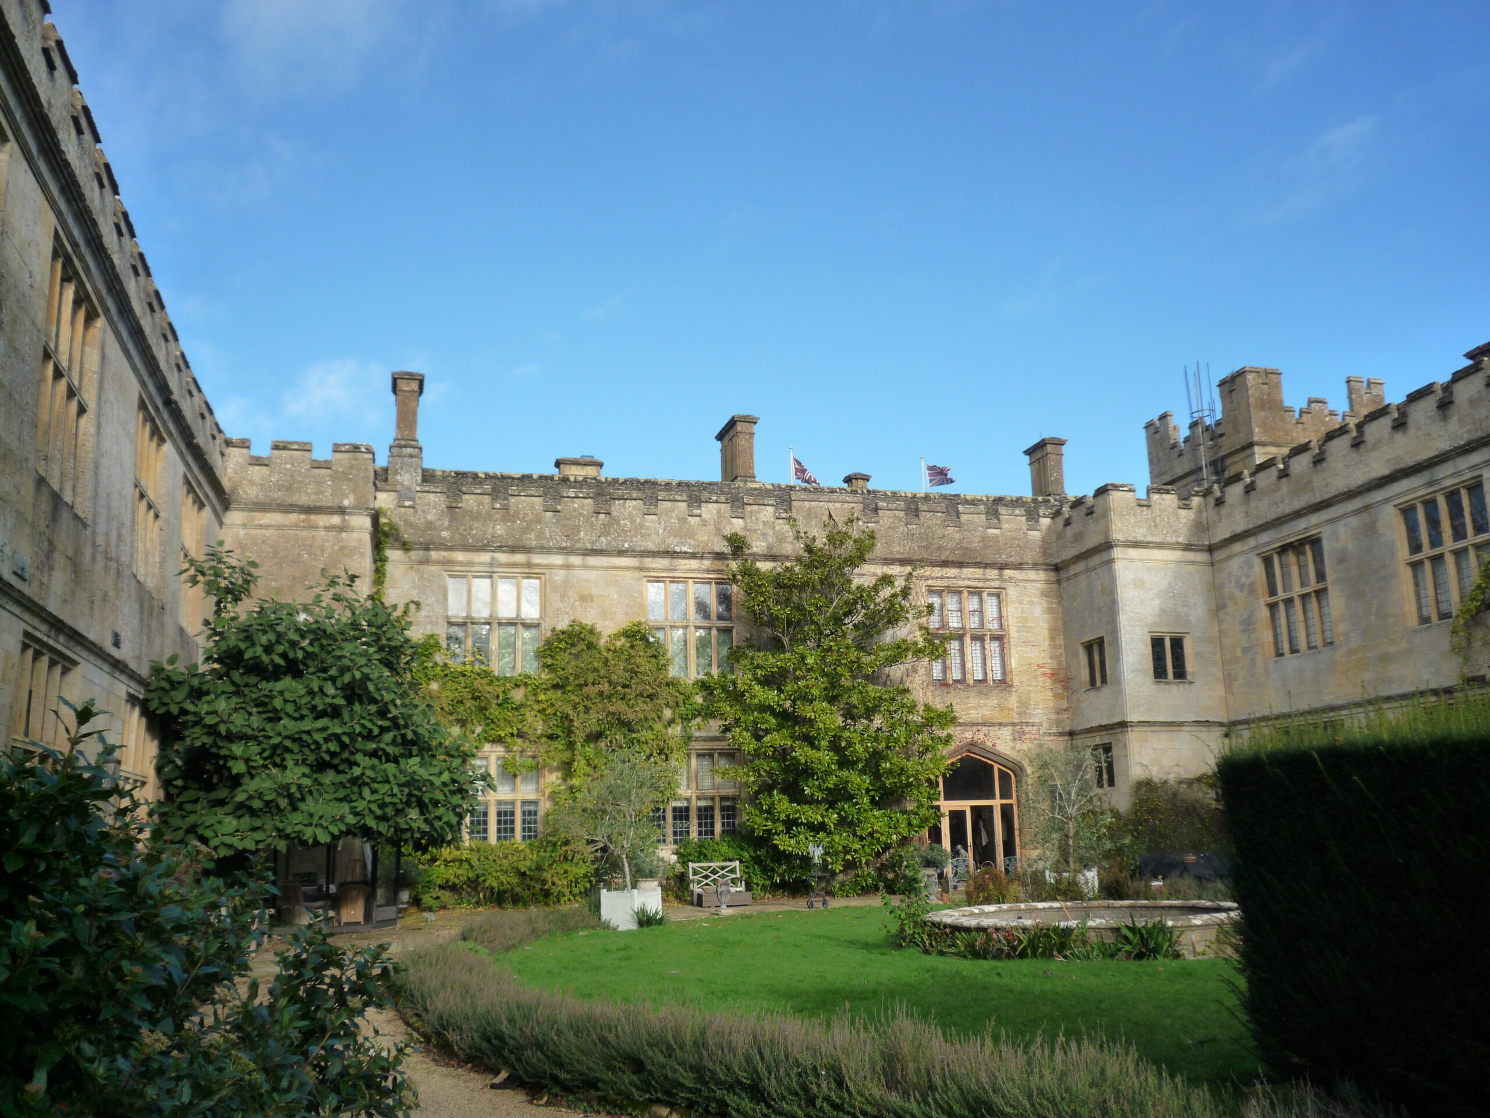
Figure 1: Outer Courtyard Ranges of Sudeley Castle, copyright Dr Andy Moir

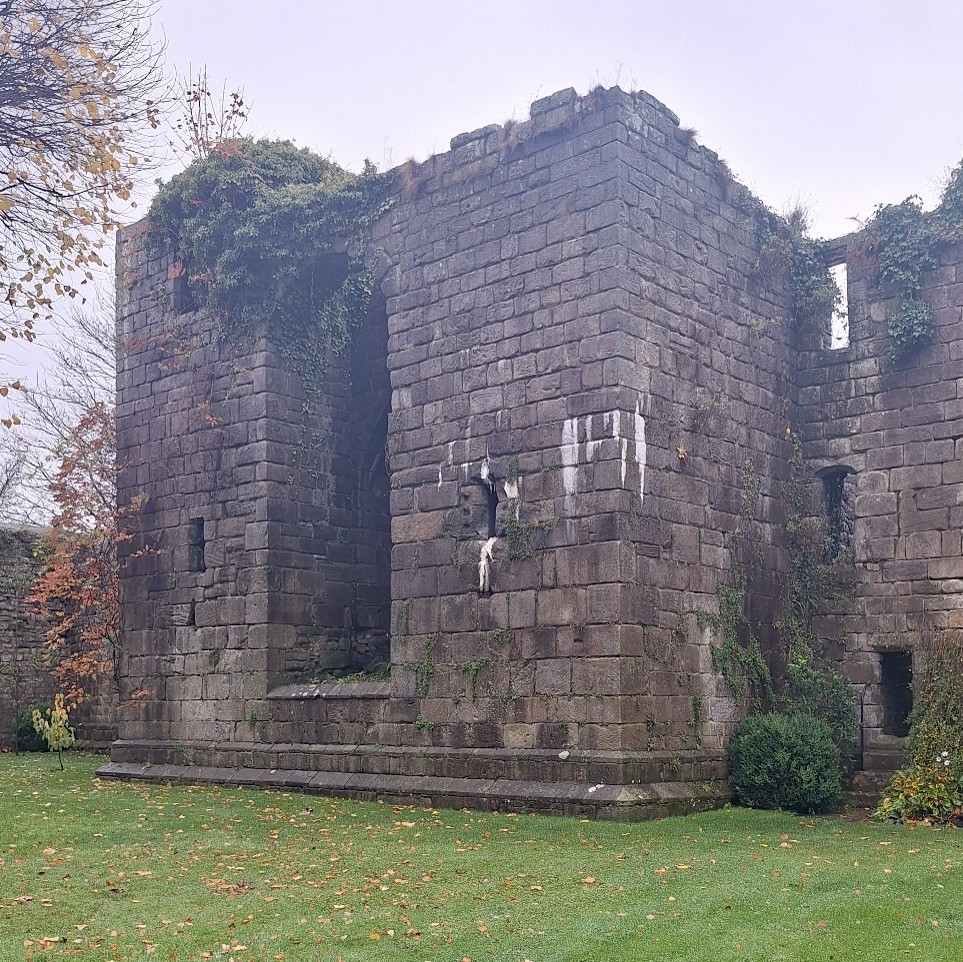
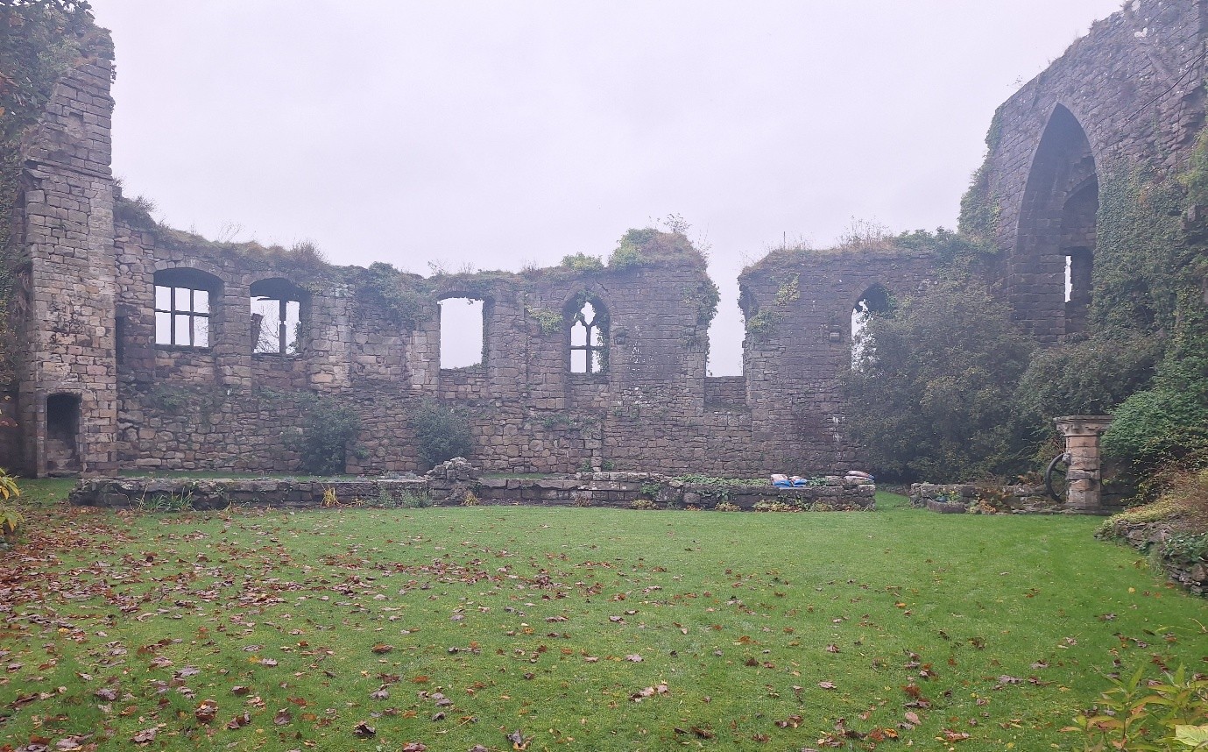
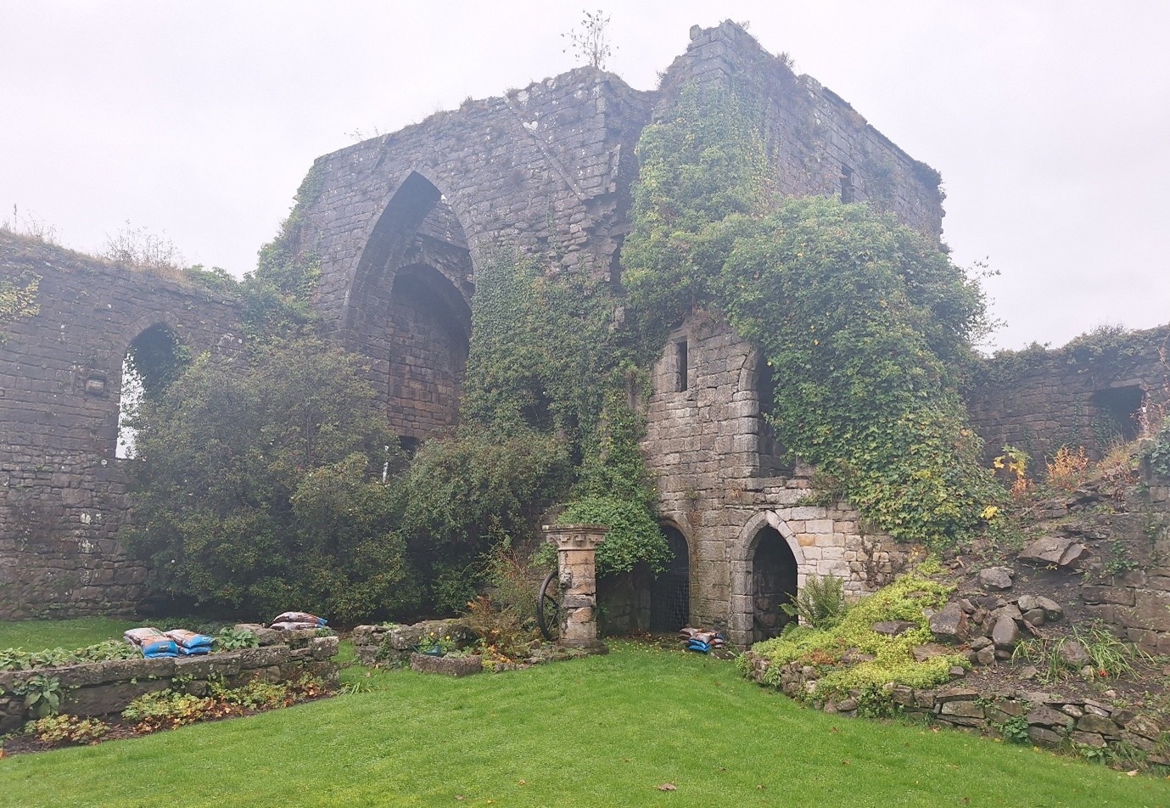
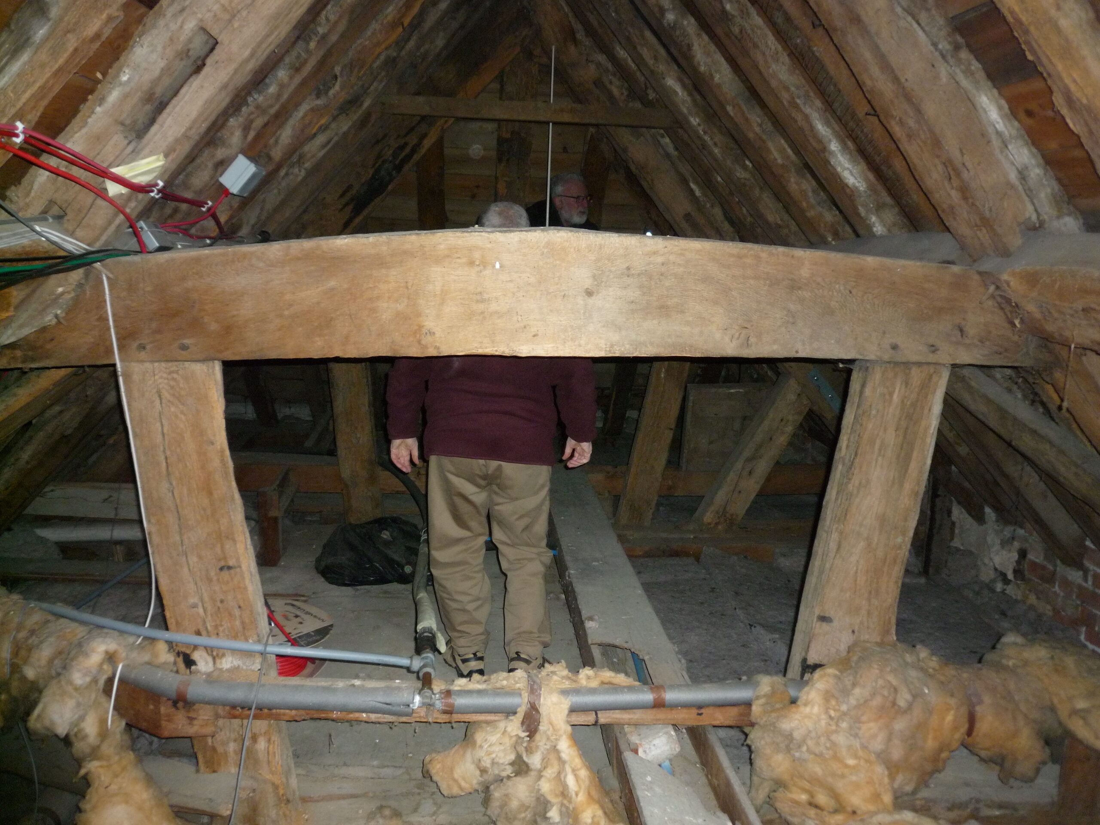
Due to the slighting previously little of the earlier builds at Sudeley were thought to survive. However, in November 2025 the Outer Courtyard of Sudeley Castle was visited by the Gloucestershire Building Recording Group (GBRG) and a brief visual survey of the west, north and east range roofs undertaken (Figure 1). Some of stylistic features of timbers that survive in the roofs are useful to estimating their date of contraction, because date ranges of similar features have been identified in through the GBRG’s previous tree-ring dated projects on buildings in Gloucestershire. For instance, the use of queen struts (Figure 2) in the castle roofs are rarely used before the 1440s, and the use of clasped purlins are generally restricted to between the 1380s and 1500s. Diminished principal are present and these are rarely used before the 1440s and to date no examples have been found after the 1550s. Similarly the use of curved wind braces are typically restricted to before the 1570s, after which straight wind braces become more common used. Also in terms of carpentry, 80º saw marks are usually a reliable indicator that the timbers were pit-sawn, which generally comes into use from the 1540s. Overall, the stylistic features recorded suggest that the West and North Range roofs were likely constructed in the first half of the 16th century, some time between the 1500s and 1550s. This evidence suggests that the West and North ranges may be part of the new suite of apartments built by Thomas Seymour around 1547. However, precise dating of the timbers would be required to resolve this issue.

Subscribe to our quarterly newsletter

Figure 2: East range raking queen strut truss constructed using oak timbers, copyright Dr Andy Moir
Figure 3: A core taken for tree-ring dating (top) and a pencil (bottom), copyright Dr Andy Moir
 

Through the taking of small pencil like cores from timbers (Figure 3), tree-ring analysis can often identify an exact year of felling of the timbers used in construction of a building. Most medieval woodworkers use green wood (as seasoned wood is much more difficult to work with) and so a year of felling is generally accepted to identify the year of construction. During the recording of the roof at Sudeley Castle the timbers were also assessed for their potential use in tree-ring dating. Oak timbers with more than 50 rings, traces of sapwood or bark, and accessibility were the main considerations. The oak timbers in the roofs of all three ranges contain sufficient rings and bark to indicate tree-ring dating would likely produced precise felling dates and so significantly advance the understanding of the development of Sudeley Castle. Thanks to funding from the Castle Studies Trust the roof will be recorded and samples for tree-ring dating taken near the end of February 2026 and the results of this project available near the end of March 2026. The GBRG would like to express their thanks to Lady Ashcombe for kindly granting access to Sudeley Castle for this project.

Subscribe to our quarterly newsletter

Castle Studies Trust 2026 Grant Awards

The Castle Studies Trust is delighted to announce the award of eight grants, totalling a record  £44,500, to a wide range of projects involving a wide variety of research methods. This total means that, since our foundation, we will have given nearly £350,000 to castle research projects – a landmark to celebrate.

Subscribe to our quarterly newsletter

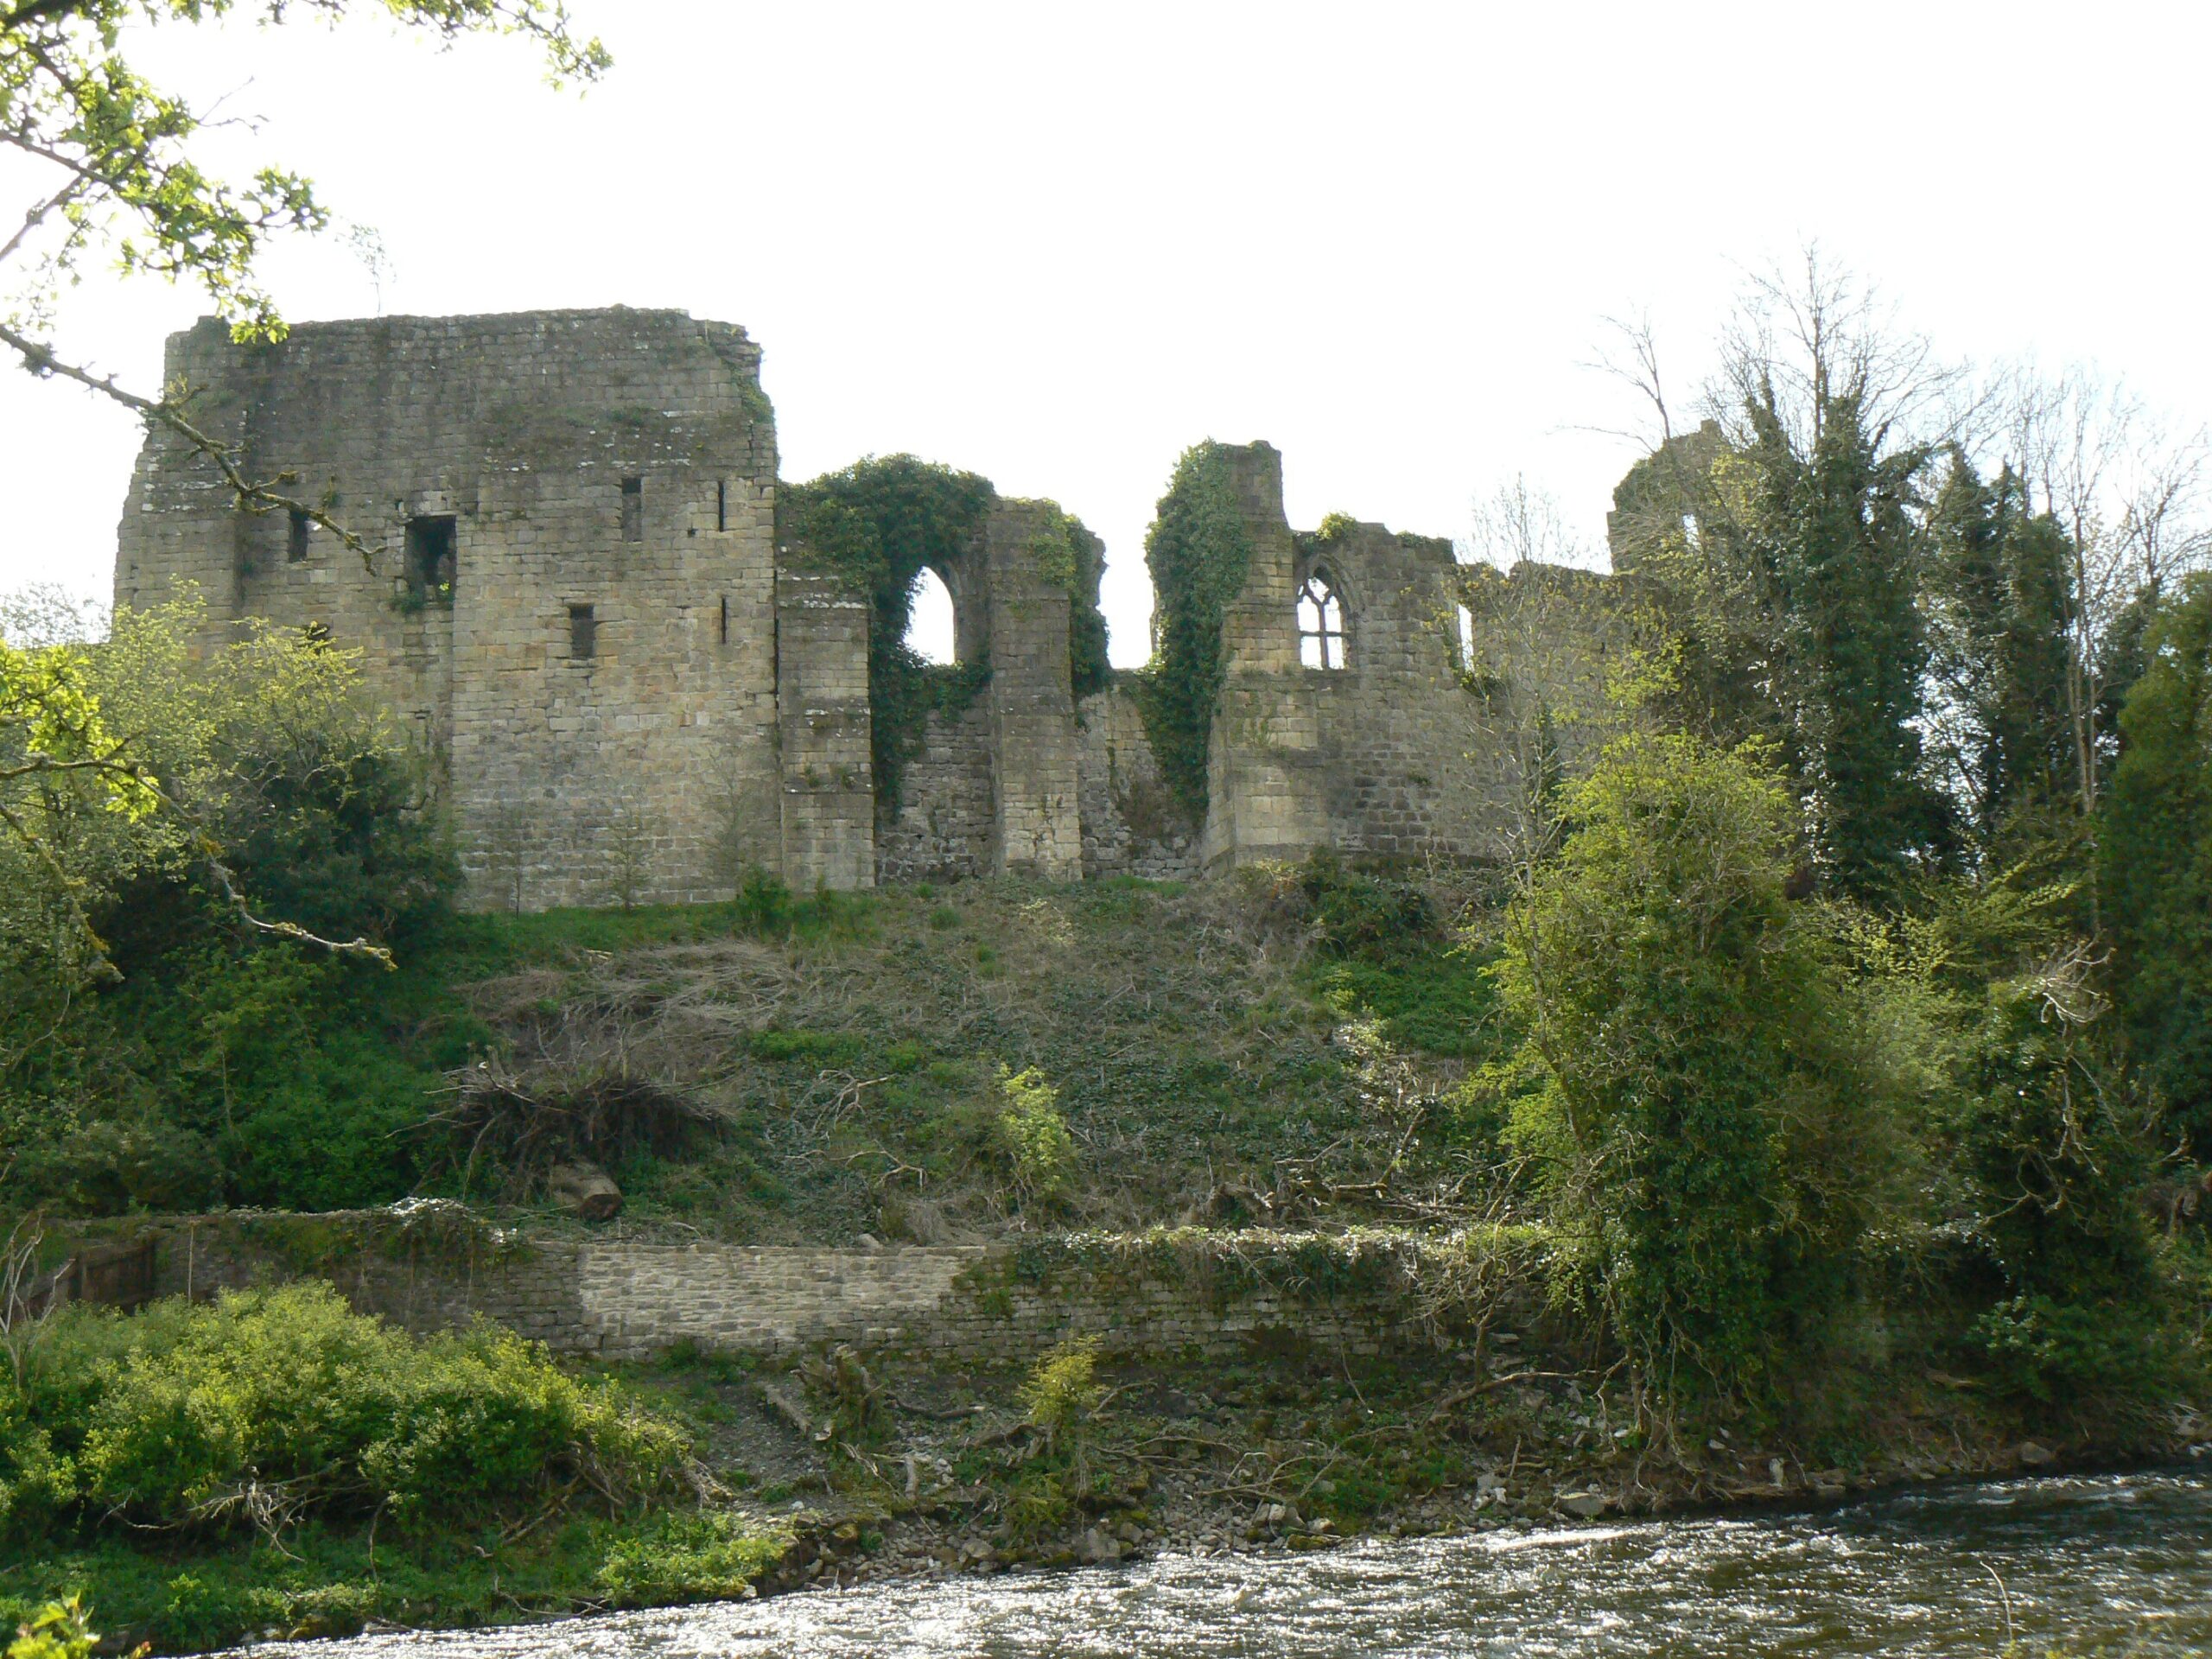
Cockermouth Kitchen Tower and Great Hall Range from river, copyright Richard Oram

Cockermouth, Cumbria: Cockermouth Castle is an extensively surviving major multi-phase northern fortress whose evolutionary history has never been subject to systematic or formal assessment.  The building survey will focus upon developing a detailed understanding of the physical fabric of the castle’s inner ward structures with a view to mapping their evolution, and to provide contextualization by relating the major building periods to the site’s known history and occupancy, and in terms of the broader evolution of castle architecture. The survey will be carried out by Tom Addyman with the support of Edward Impey and Richard Oram.

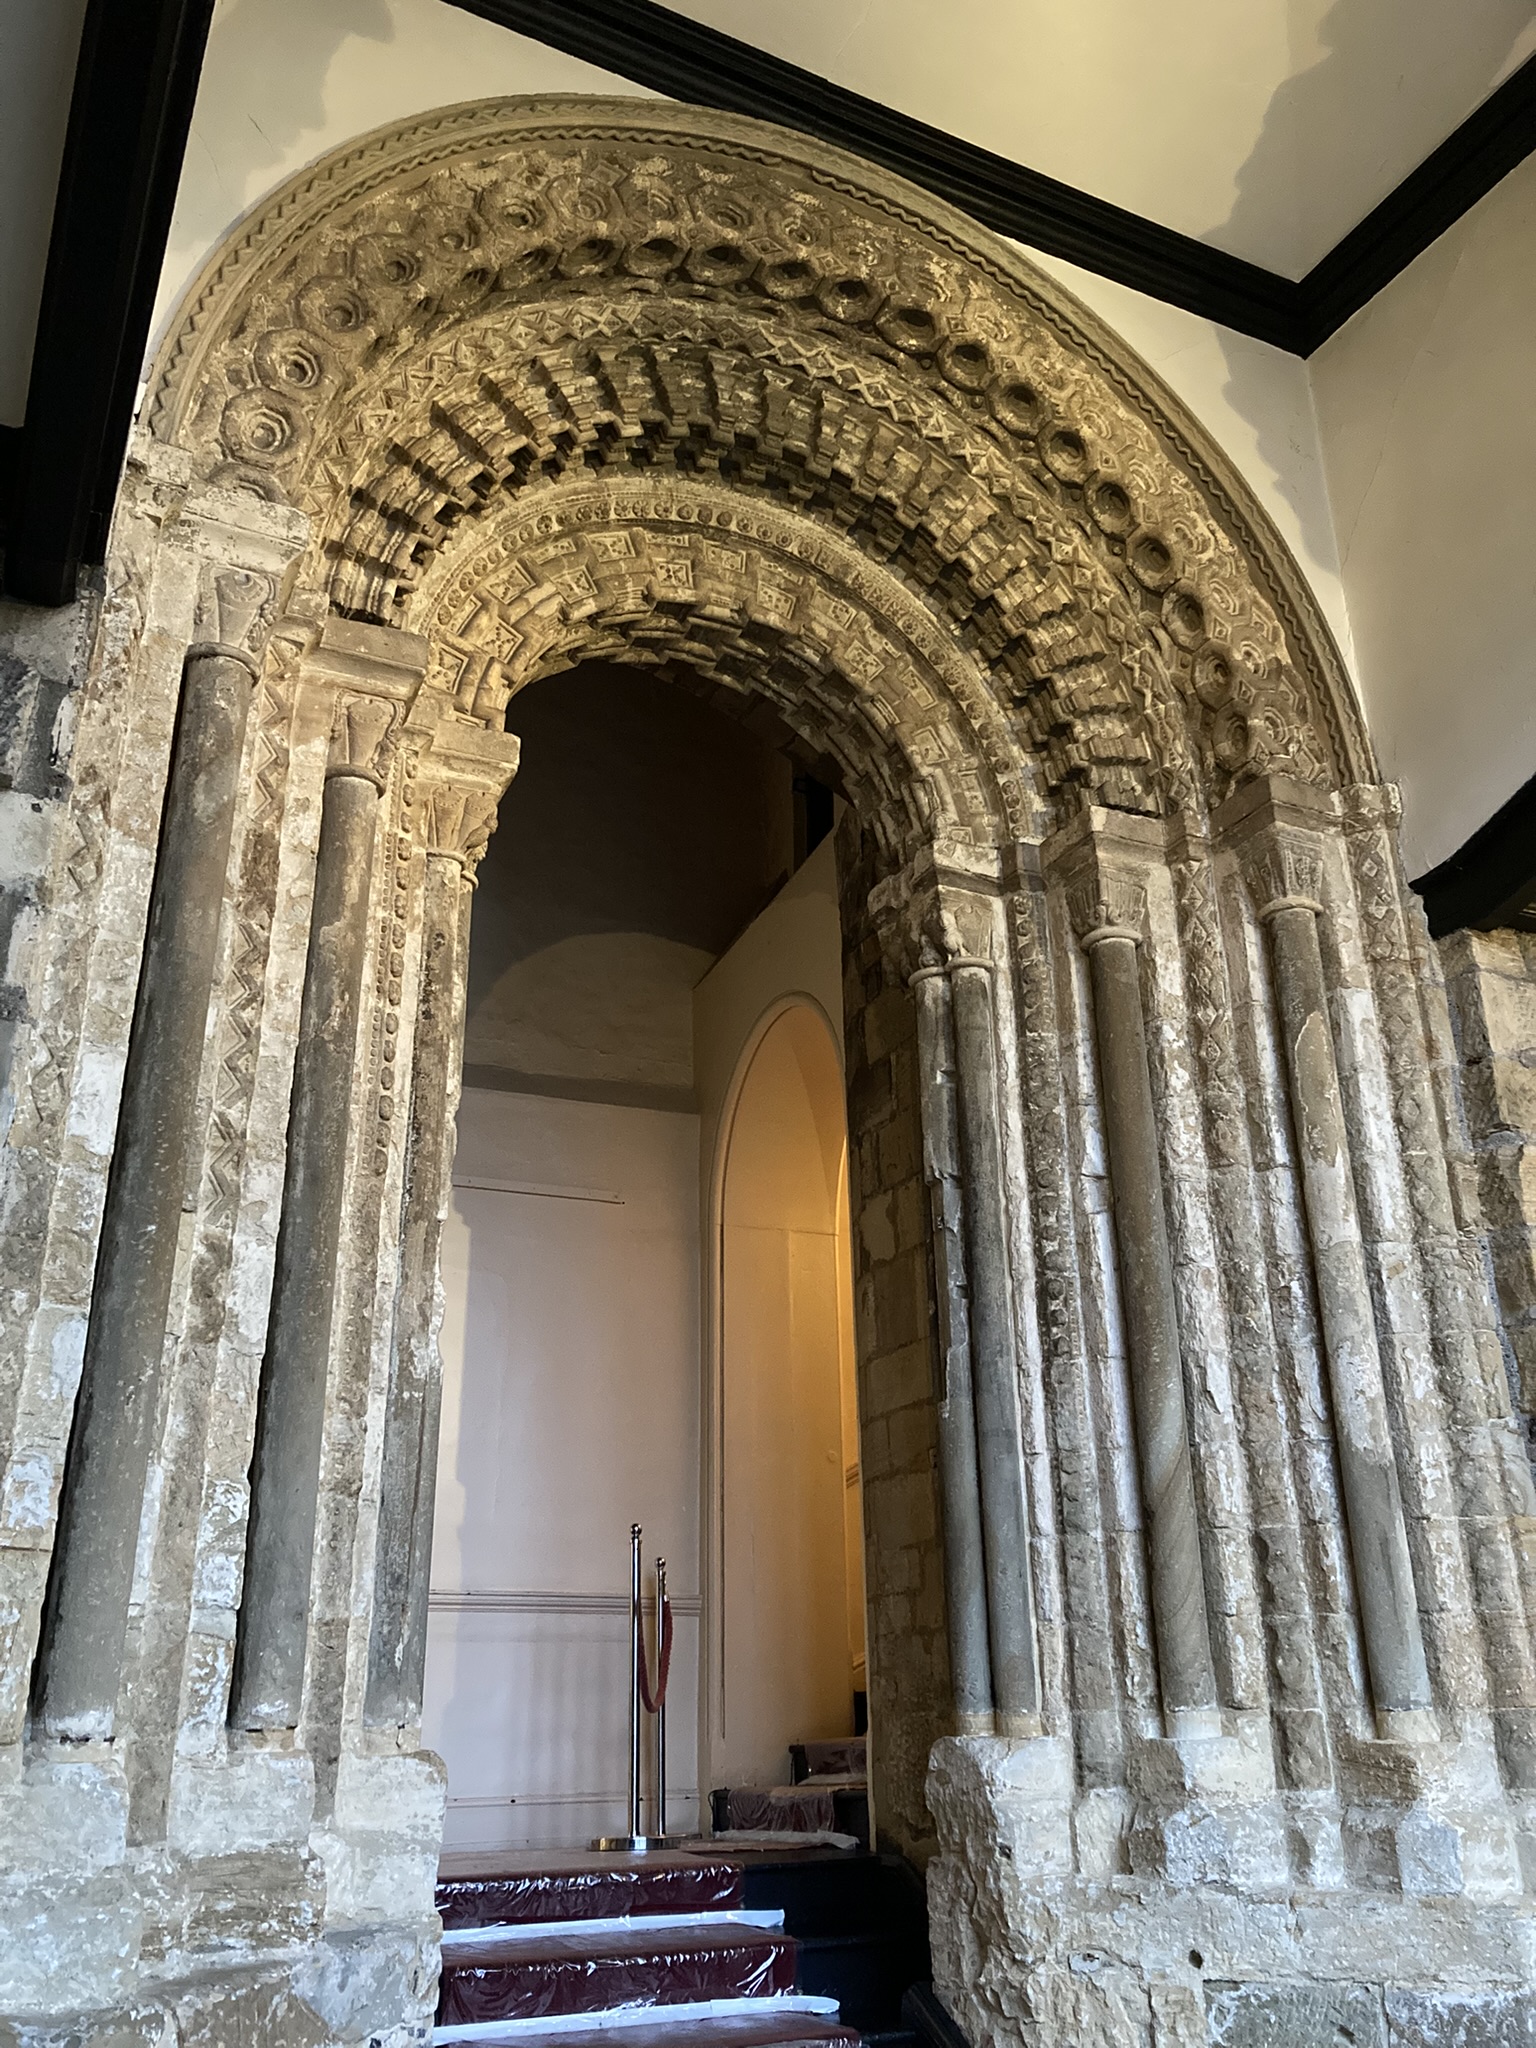
Durham Castle’s twelfth century entrance way, copyright Dr Andrew Ferrara

Durham Castle, County Durham: Investigating the Twelfth-Century Entranceway of Durham Castle. The aim of the project is to utilise digital archaeological techniques to create high-resolution images and models of the twelfth-century archway into Durham Castle’s North Range, enabling detailed investigation of the architectural features. The Durham University team carrying out the work will be led by Andrew Ferrara and Giles Gasper.

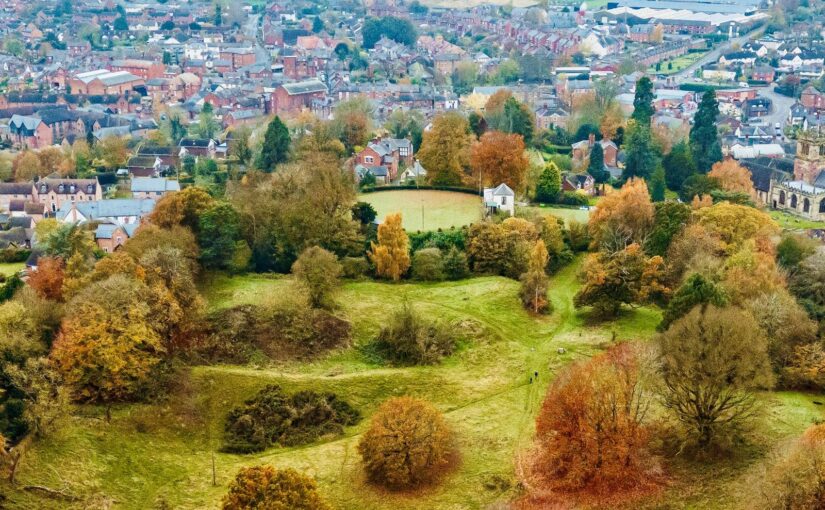
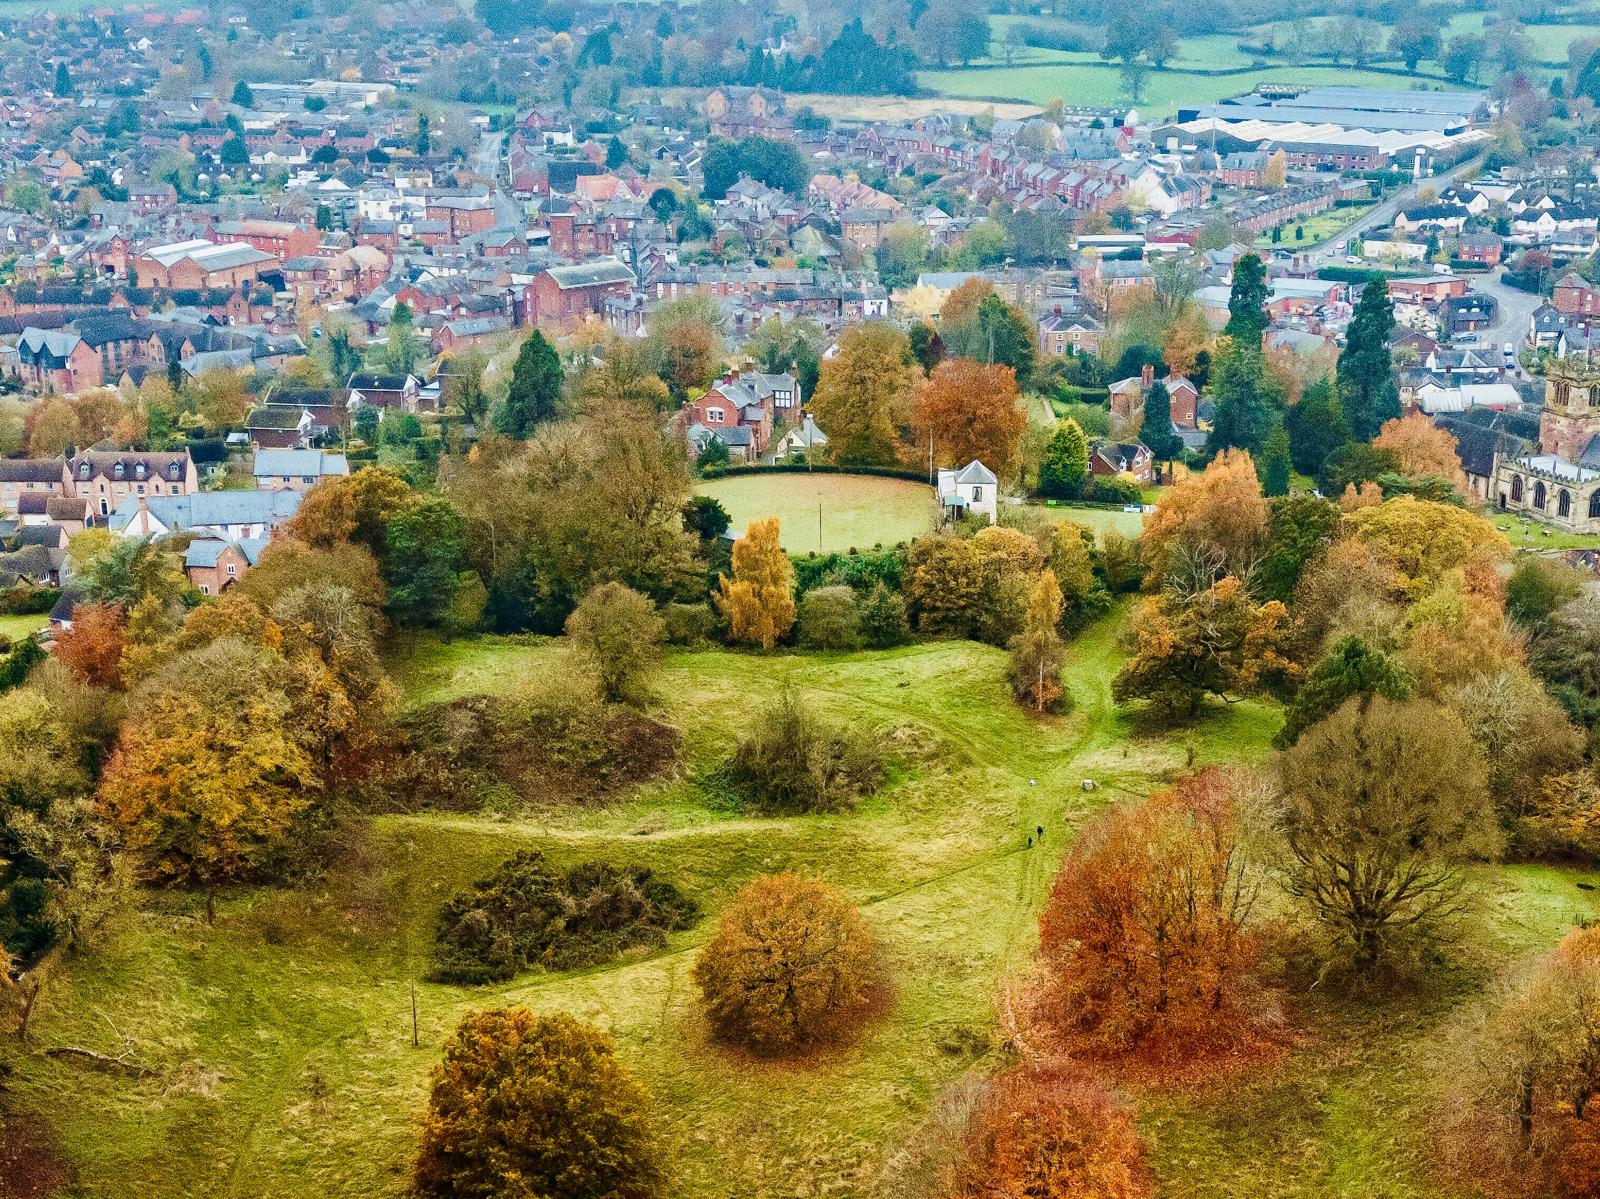
Ellesmere Castle from the air, copyright Joe Bickerton

Ellesmere, Shropshire: Geophysical survey of the large motte and bailey castle in Shropshire which, prior to June 2024, had never been surveyed before when the large motte was surveyed by GPR which revealed possible buildings. The resistivity and magnetometry surveys would confirm that, as well as extend the survey to the rest of the site which played an active part in the Marcher disputes in the reign of Henry III. The survey, carried out by Heneb, will take place in the week starting 9 March, with the results ready in the early summer.

Subscribe to our quarterly newsletter

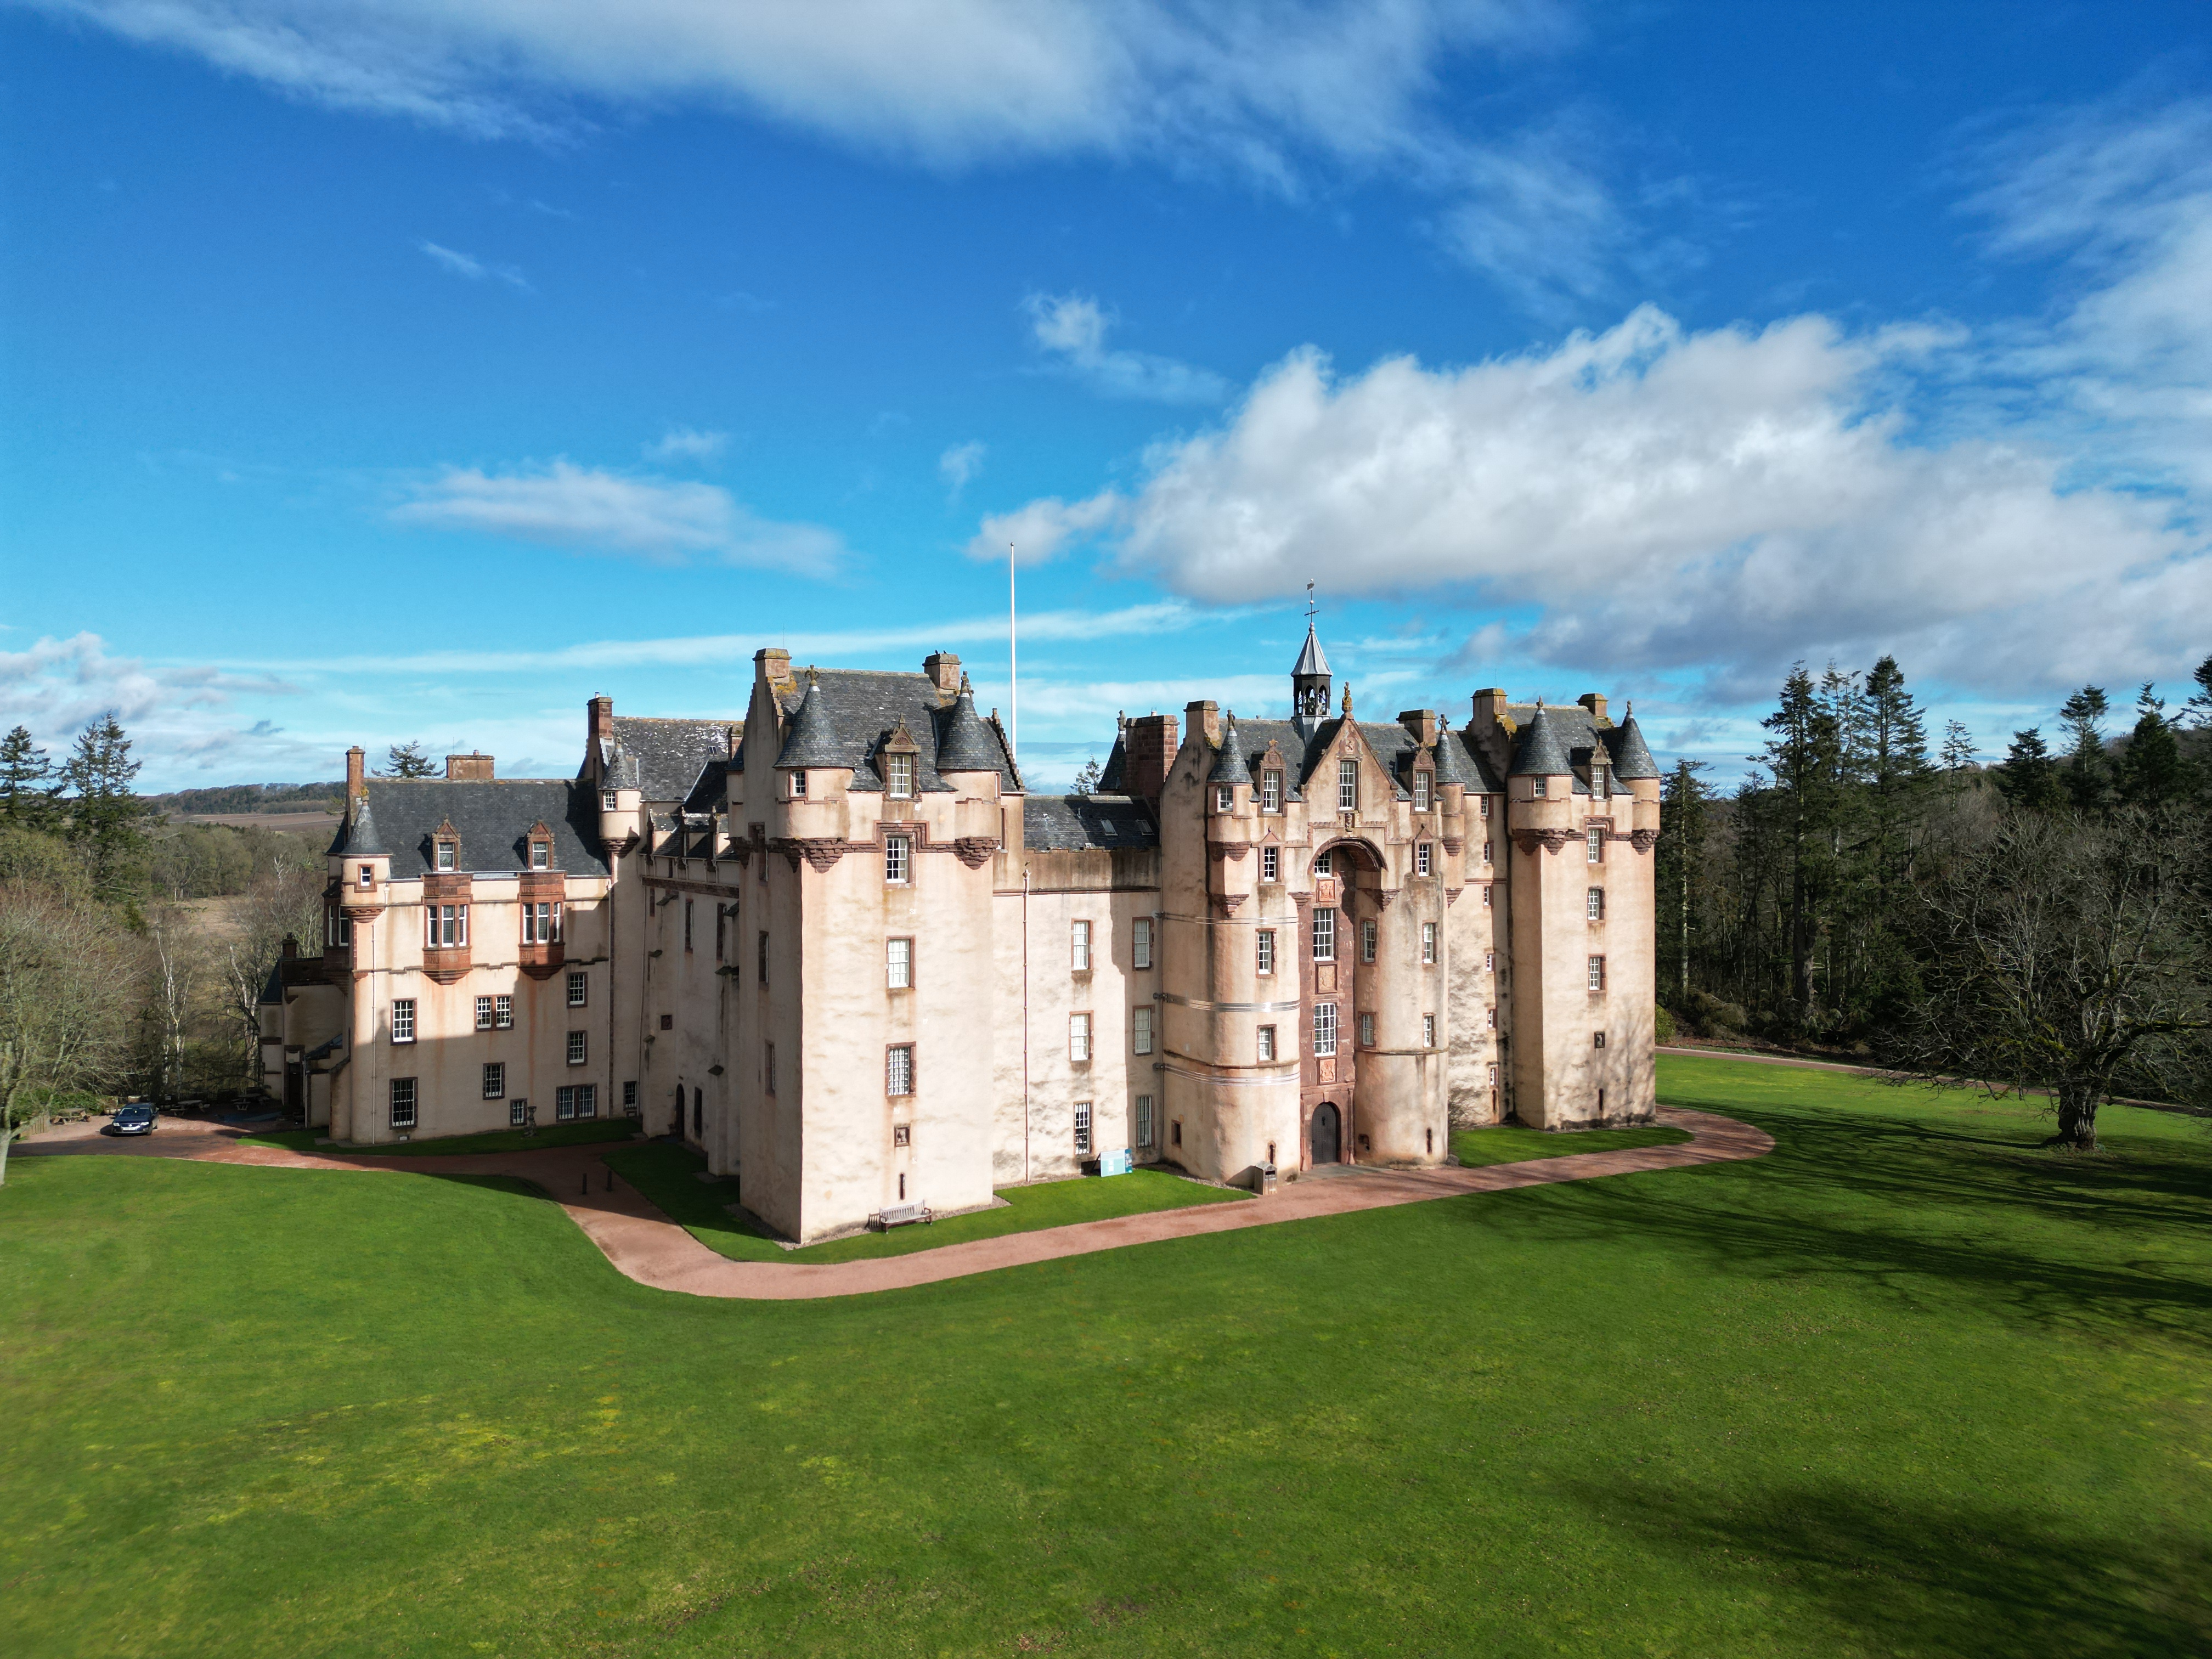
Fyvie Castle, copyright National Trust of Scotland

Fyvie, Aberdeenshire: The project aims to create new interpretation drawings to showcase key stages in the architectural development of the castle, which dates to the thirteenth century, and share these as part of outreach and engagement. The drawings by Jan Dunbar will be commissioned by Annie Robertson of the National Trust and are expected to start in April.

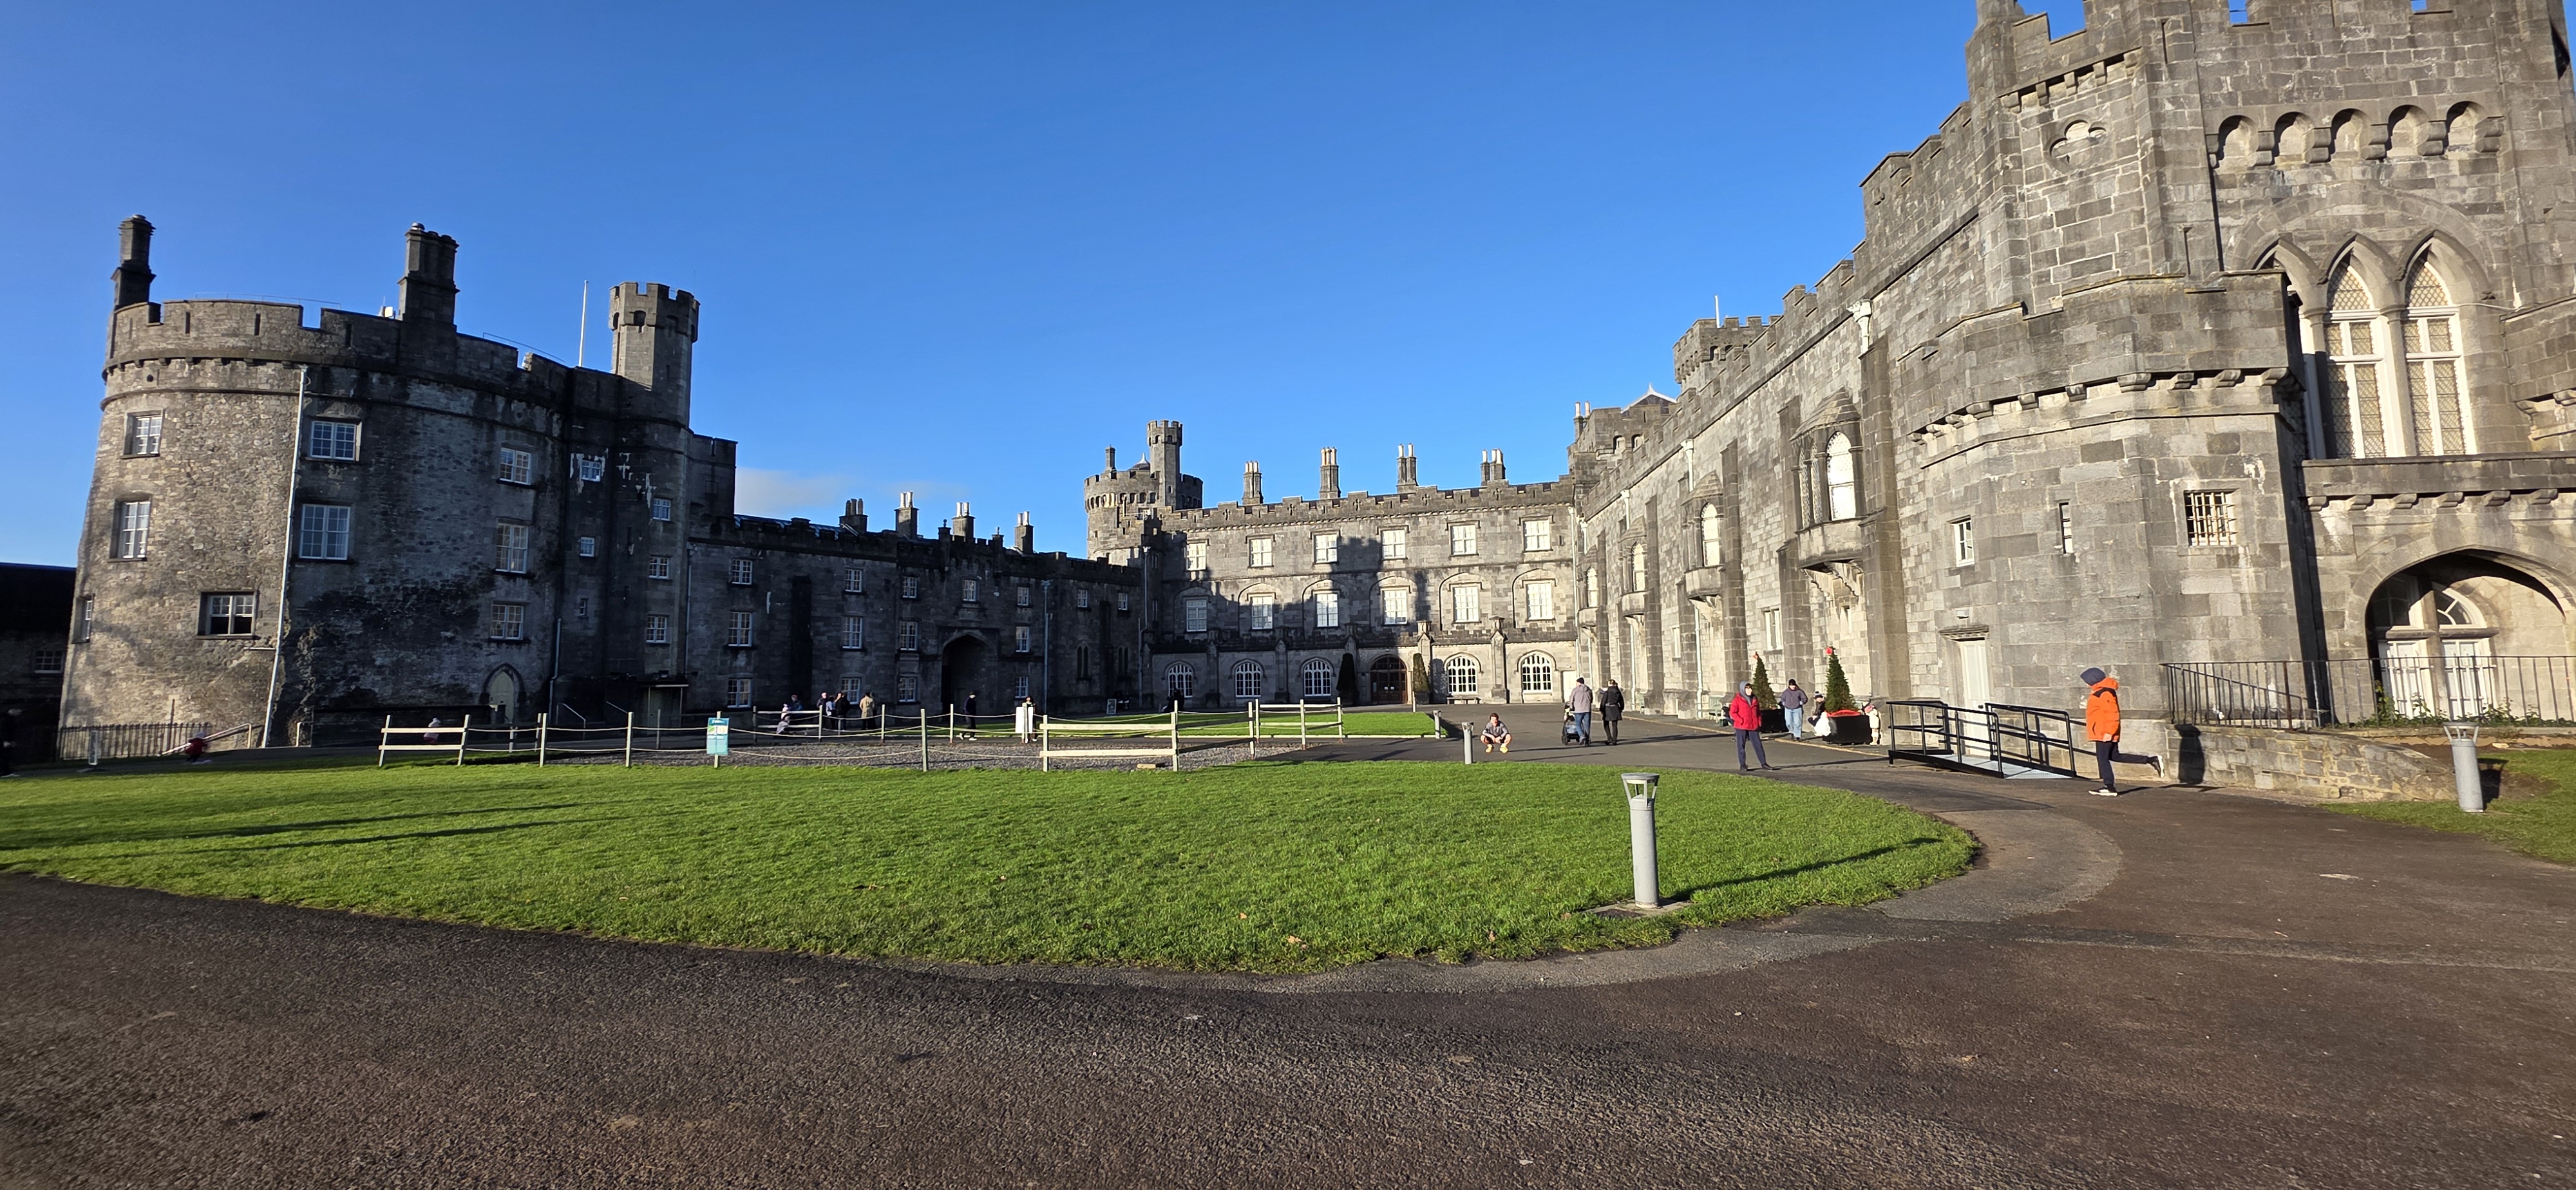
Kilkenny Castle, copyright of the Discovery Programme

Kilkenny, Leinster, Republic of Ireland: This project proposes the use of geophysical survey to locate and map the lost Flemingstown of Kilkenny Castle – a unique example of a purpose-built Flemish colonial suburb. While some of the outer ward has already been investigated, the one area missing has been around the site of the township’s tower. The geophysical survey will be carried out by The Discovery Programme and will take place in early to mid March, led by David Stone with the support of Susan Currant and Coilin O Drisceoil.

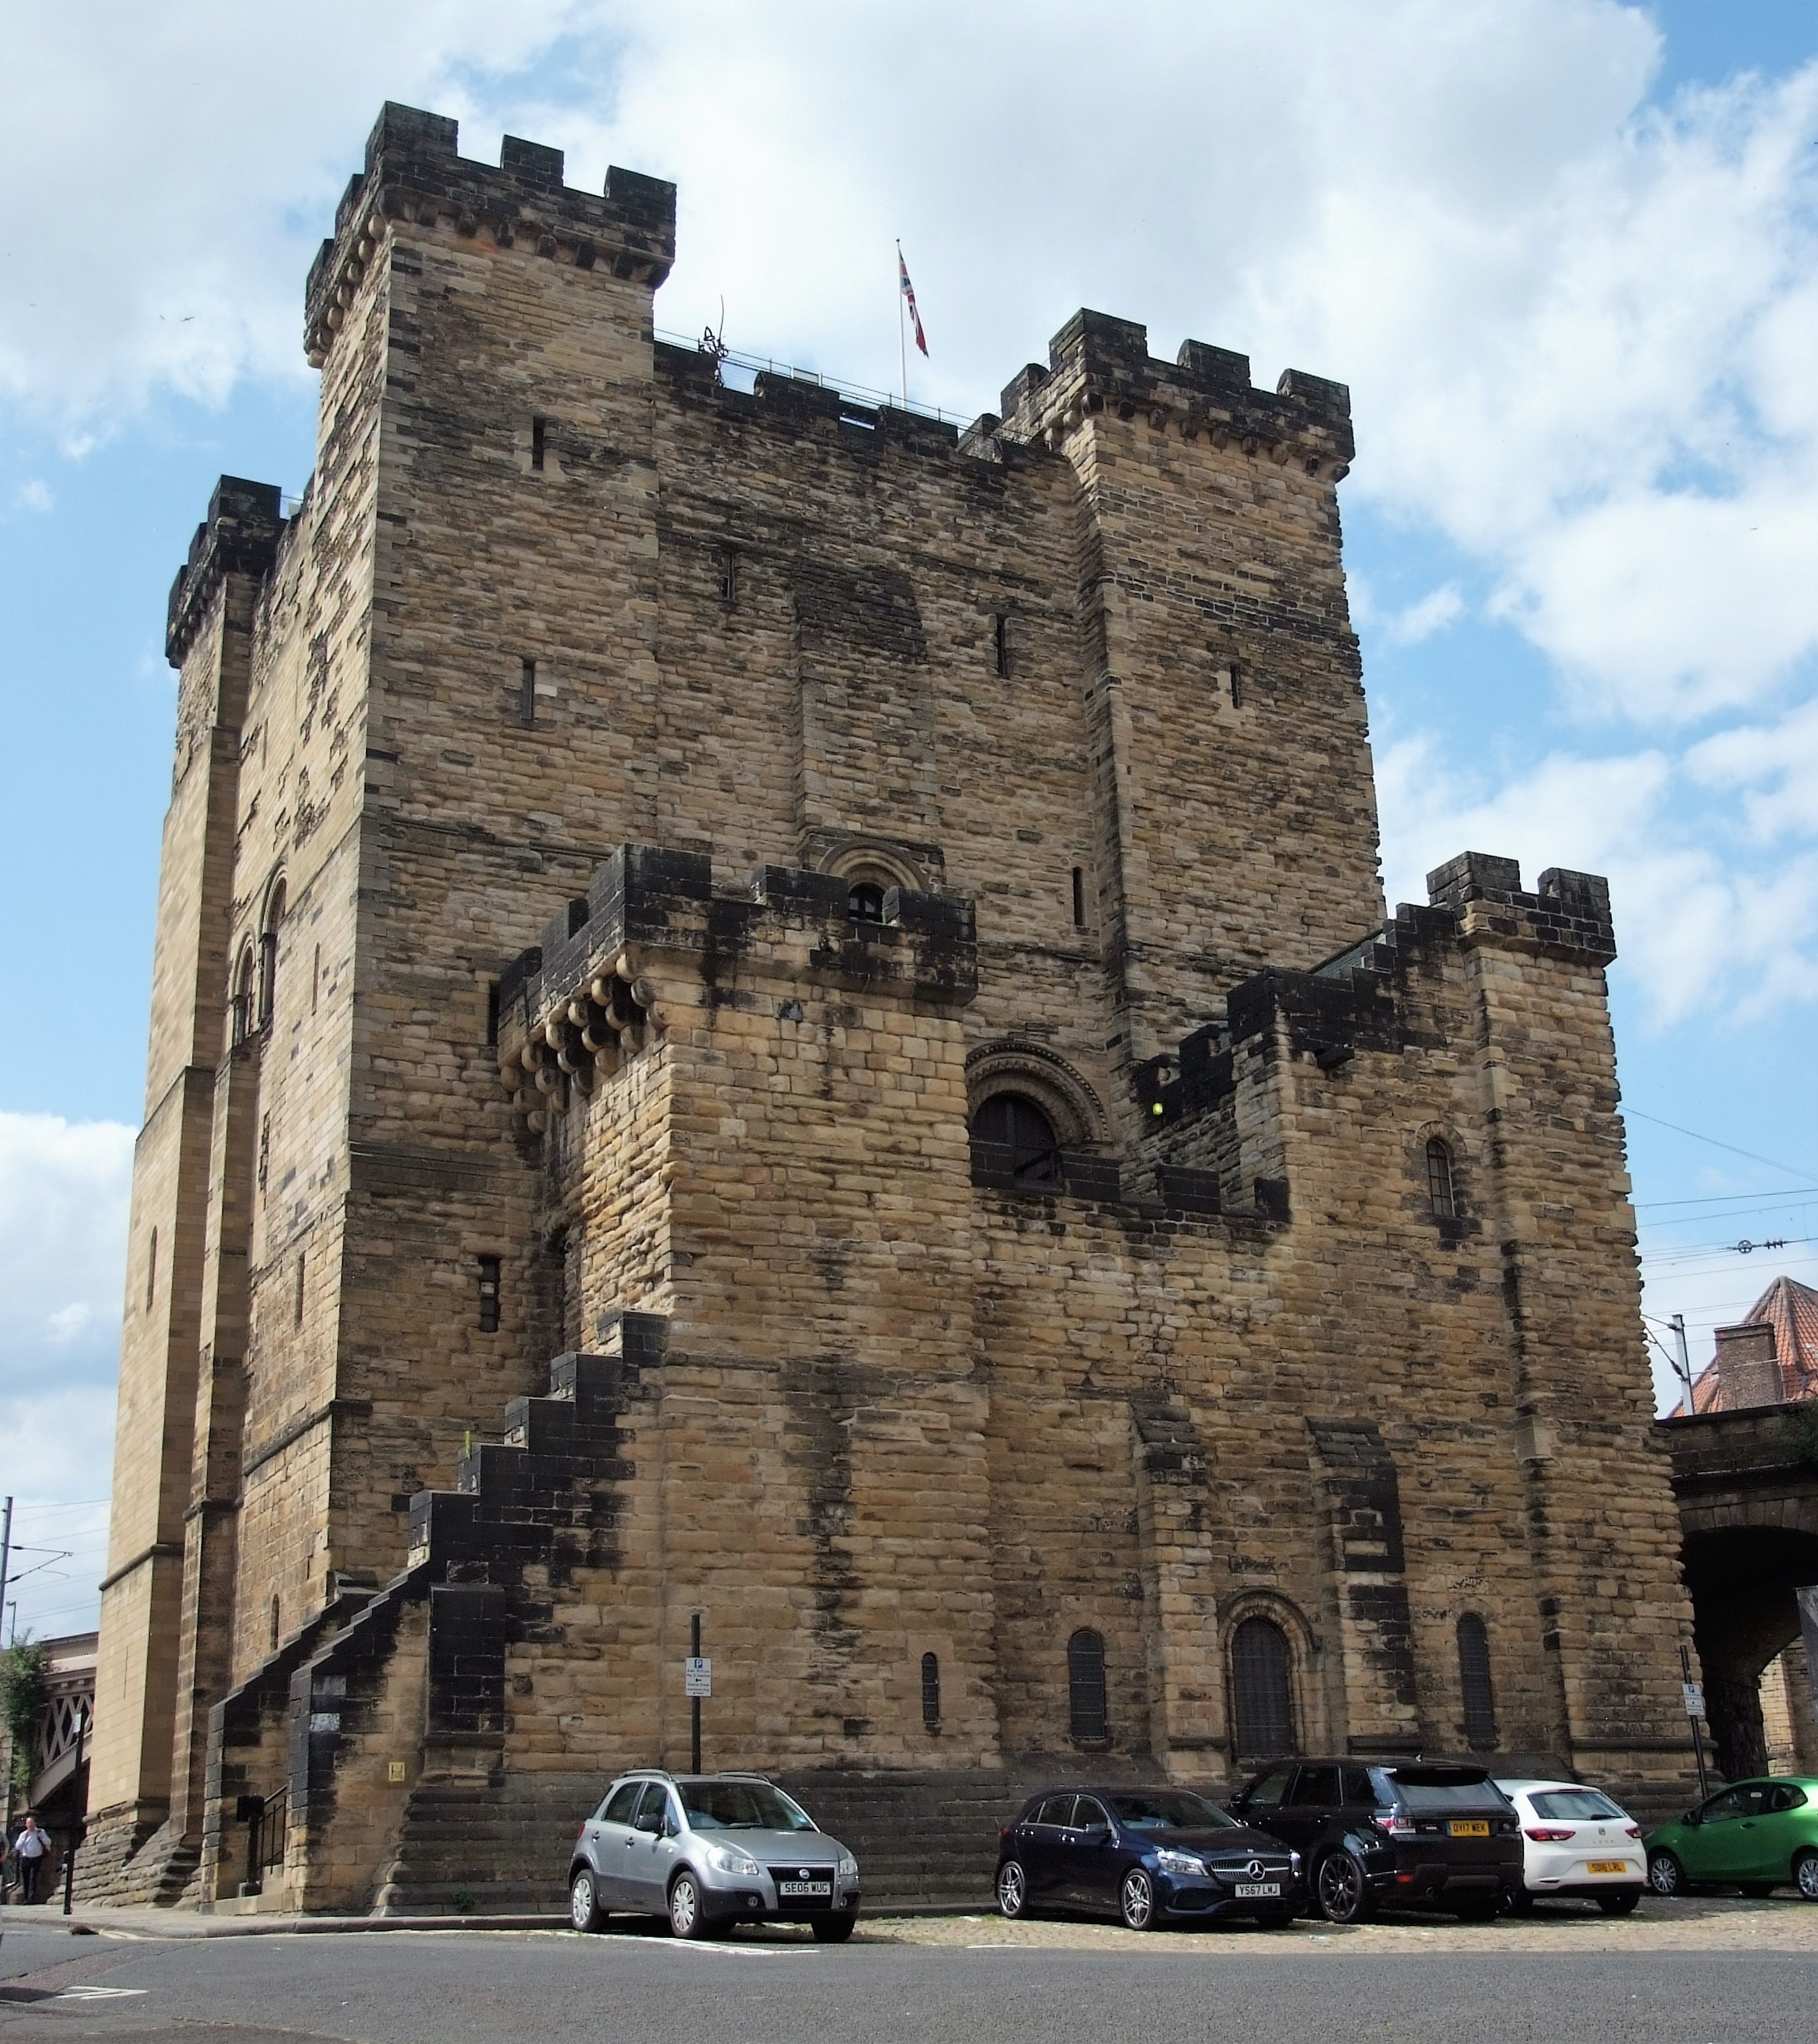
Newcastle Keep, copyright Peter Purton

Newcastle, Northumberland: To co-fund the publication of the report of the excavations of Newcastle Castle, one of the major royal castles in the North East of England, which took place over 20 years between 1974-95. The funds will be for synthesising all the different excavations, updating specialist reports and preparing relevant reports. We are only part funding £2,000 of the £8,000 asked for, as we lacked the means to fund any more. . The grant from the CST will allow him to commission the illustration work for the building interpretation and the excavation illustrations. The part funding has also spurred on other funders to cover the remaining part of the grant. The project will be led by Don O’Meara of the Society of Antiquaries of Newcastle with the support of John Nolan and Richard Pears.

Subscribe to our quarterly newsletter

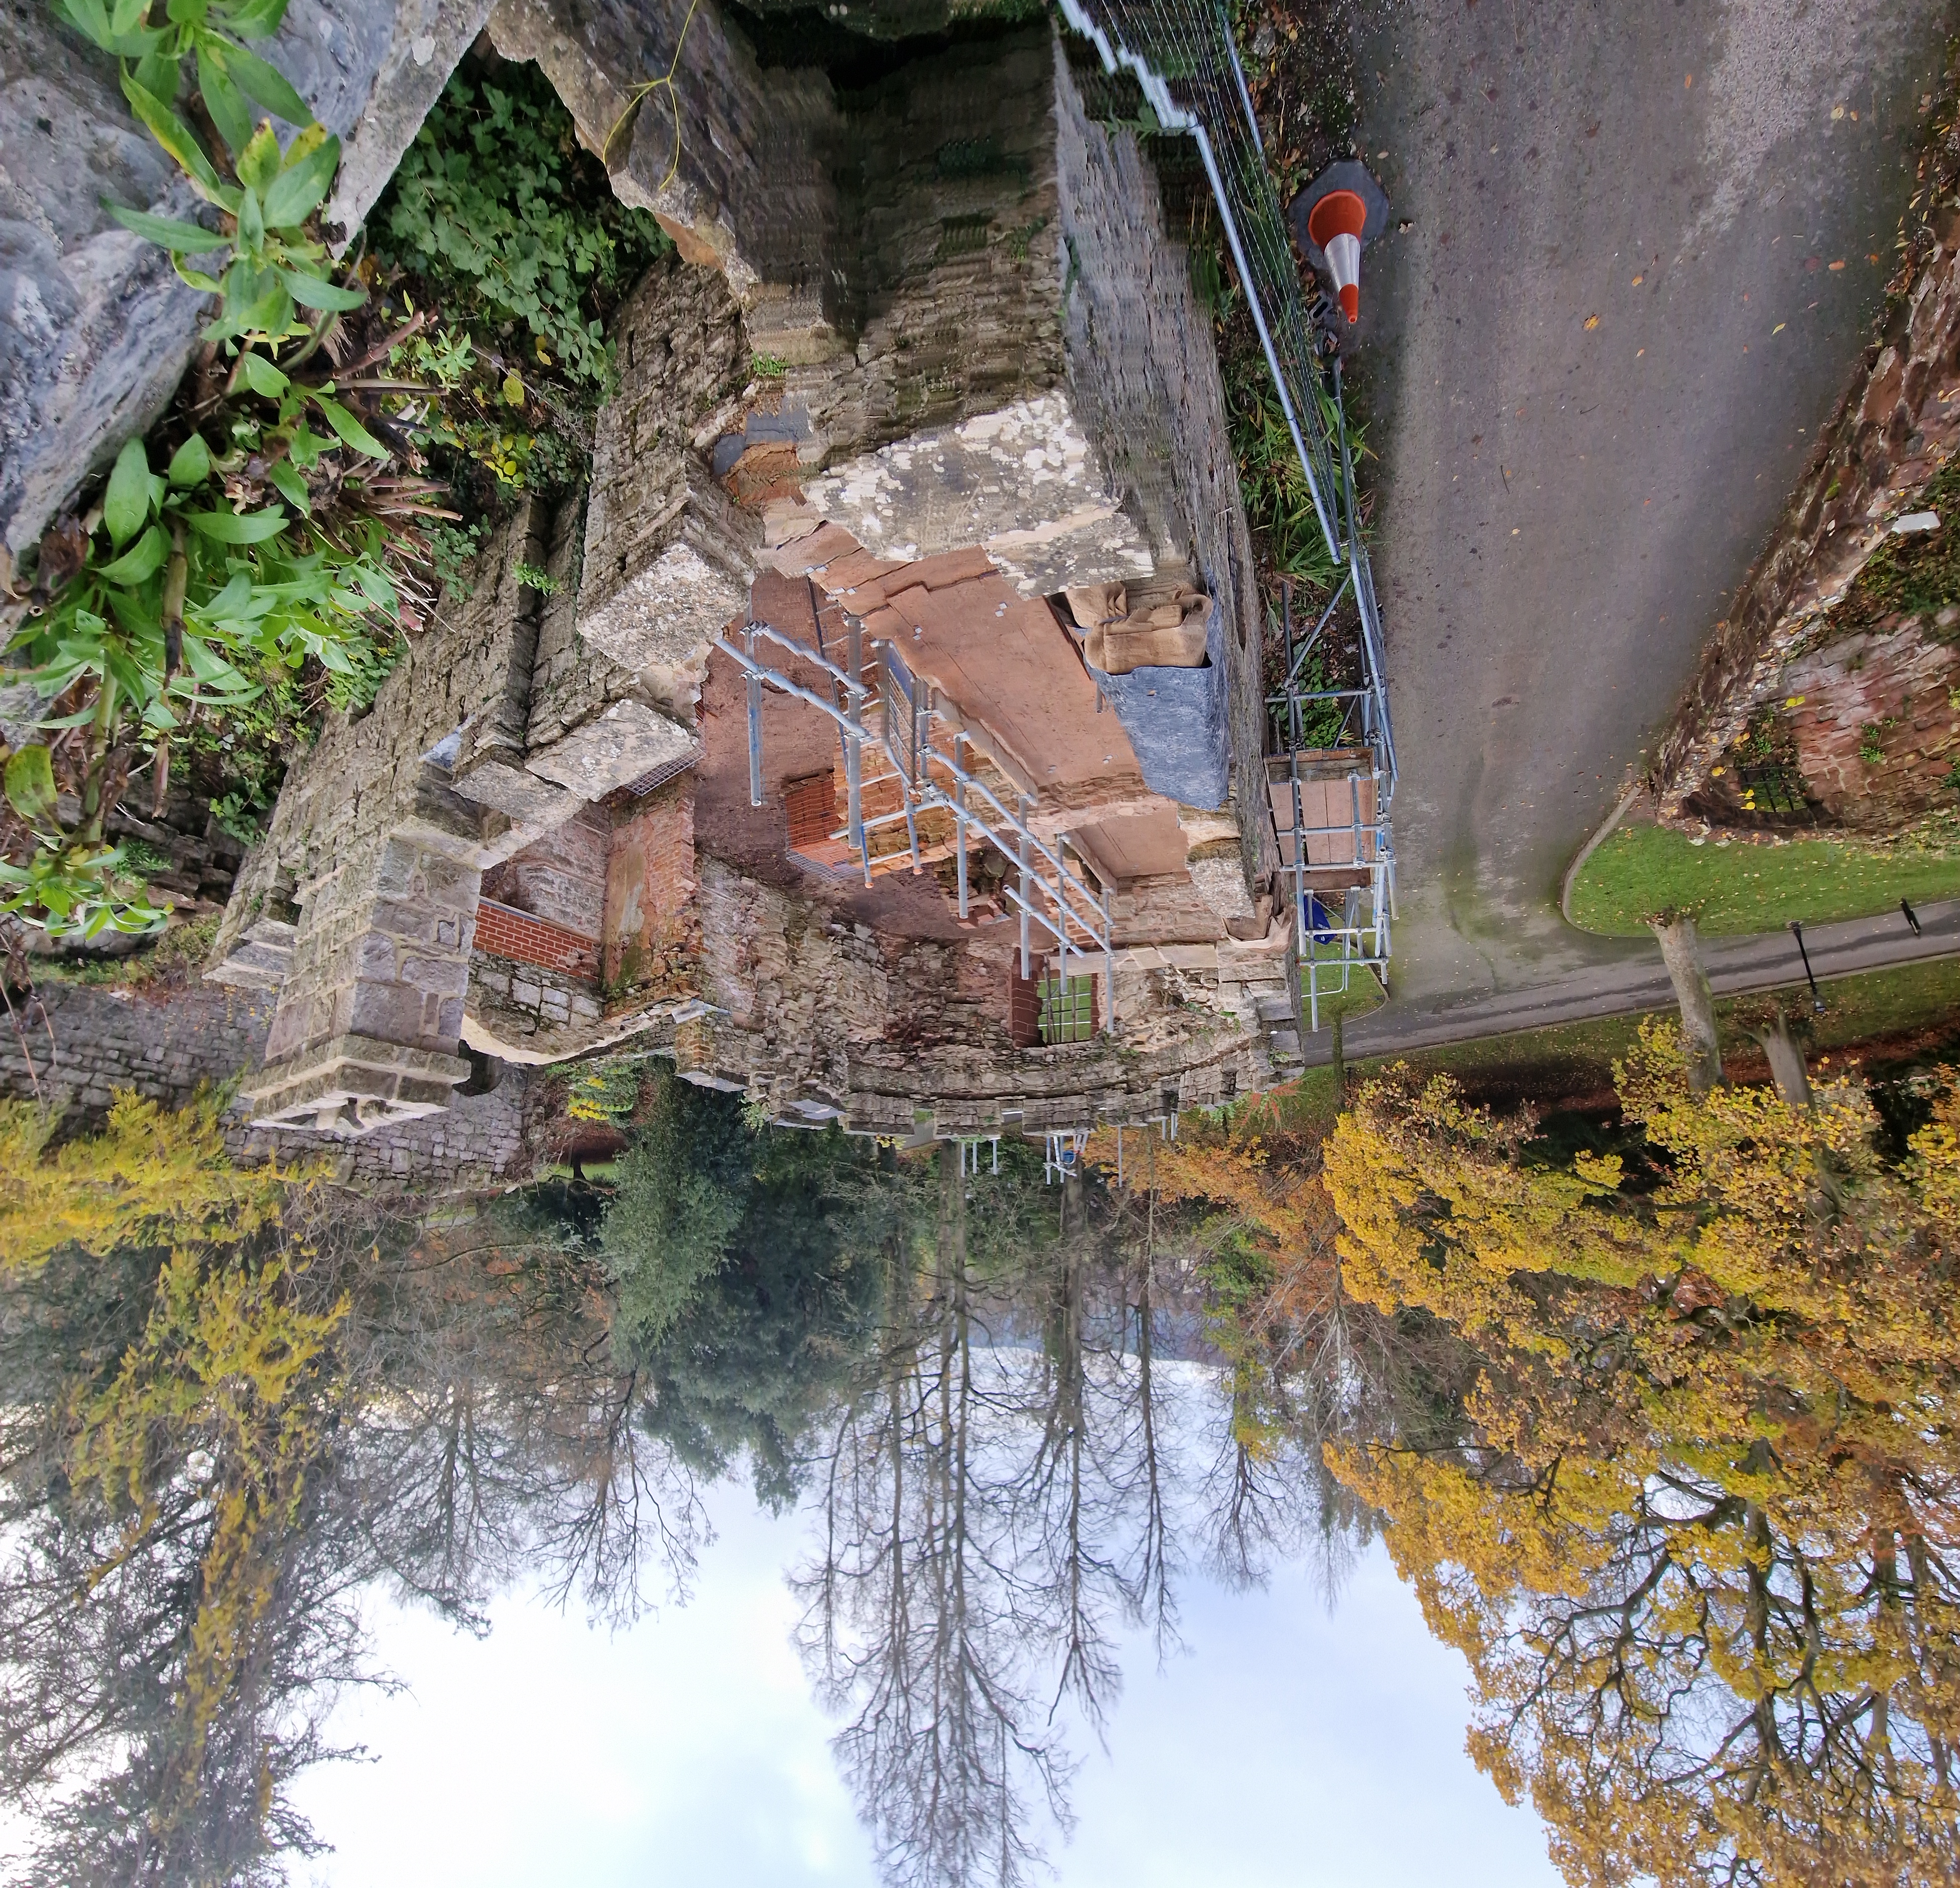
Ruthin Castle great gatehouse, copyright Ruthin Castle Preservation Trust

Ruthin, Denbighshire: Co-funding a structural survey and analysis of the great gatehouse of this formidable thirteenth century baronial castle that was a key part of Edward I’s strategy to secure the conquest of Wales. The project is led by Fiona Gale, chair of the Ruthin Castle Preservation Trust who will commission Mann Williams to do the survey with add context provided by Will Davies from Cadw.

Sudeley Castle outer courtyard, copyright Andy Moir

Sudeley Castle, Gloucestershire: Tree-ring dating and recording with 3D imaging the original roofs of Sudeley Castles Outer Courtyard Ranges. The castle site dates to the anarchy but the castle was rebuilt in the fifteenth century by Lord Sudeley. The sampling and photography will take place on 25 and 26 February. The project will be led by Andy Moir of the Gloucestershire Building Recording Group.

Subscribe to our quarterly newsletter

A large and varied crop of fascinating applications asking for a record amount of over £170,000 for the Castle Studies Trust to consider

The deadline for grant applications passed on 1 December. We’re going through the various projects now. Altogether the 21 projects (the most we have received since 2014), coming from all over the UK and Ireland, are asking for a record amount of over £170,000. They cover not only a wide period of history but also a broad range of topics.

Subscribe to our quarterly newsletter

In a little more detail, here are the applications we’ve received:

Bodiam, West Sussex: Co-funding the third season of the excavations of the Bodiam 100 project at the fourteenth century castle with the aim of understanding more about the castle in its broader landscape and chronology. The request is to fund post-excavation costs, scientific dating and assessment of samples and the costs of a weekend event focusing on pilgrim badges to highlight the discovery and significance of the late 14th century badge found in the castle moat during investigations in the 1970s

Buittle, Dumfries & Galloway: Co-fund a geophysical survey of the motte of the castle. This site, once the home of two Scottish kings and closely associated with some of the leading figures and events in the Scotland of the 13th and 14th centuries, may be one of the earliest Mottes with a stone structure.

Cainhoe, Bedfordshire: Geophysical survey of the remaining part of the site not covered in 2022, which focused on the fortified manor section. The survey will look at the earlier motte and bailey castle which seems to have been abandoned by the late thirteenth century.

Carew, Pembrokeshire: To create new interpretive materials for Carew Castle that translate existing historical, architectural and archaeological research into accessible easy read signage.

Cockermouth, Cumbria: Cockermouth Castle is an extensively surviving major multi-phase northern fortress whose evolutionary history has never been subject to systematic or formal assessment.  The proposed project will focus upon developing a detailed understanding of the physical fabric of the castle’s inner ward structures with a view to mapping their evolution, and to provide contextualization by relating the major building periods to the site’s known history and occupancy, and in terms of the broader evolution of castle architecture.

Dunster, Somerset: Photogrammetry survey and analysis of the castle to understand the different phasing of the castle which dates to shortly after the Norman Conquest and has been much altered since.

Subscribe to our quarterly newsletter

Durham Castle, County Durham: Investigating the Twelfth-Century Entranceway of Durham Castle. The aim of the project is to utilise digital archaeological techniques to create high-resolution images and models of the twelfth-century archway into Durham Castle’s North Range, enabling detailed investigation of the architectural features.

Ellesmere, Shropshire: Geophysical survey of the large motte and bailey castle in Shropshire which, prior to June 2024, had never been surveyed before when the large motte was surveyed by GPR which revealed possible buildings. The resistivity and magnetometry surveys would confirm that, as well as survey the rest of the site which played an active part in the Marcher disputes in the reign of Henry III.

Fyvie, Aberdeenshire: The project aims to create new interpretation drawings to showcase key stages in the architectural development of the castle, which dates to the thirteenth century, and share these as part of outreach and engagement.

Kilkenny, Leinster, Republic of Ireland: This project proposes the use of geophysical survey to locate and map the lost Flemingstown of Kilkenny Castle – a unique example of a purpose-built Flemish colonial suburb. While some of the outer ward has already been investigate, the one area missing has been around the site of the tower.

Lesser-known Essex Castles: The project aims to process and interpret LIDAR data relating to 23 less well-known Essex Castle sites such as at Chipping Ongar and Canfield. These castles were selected from the data within the Essex Historic Environment Record (EHER) as having very little, if any, previous archaeological investigation.

Little Beblowe, Northumberland: Excavation of the remains of the Henrician fortification, the first purpose-built fortification on Lindesfarne. The fort was built in the 1540s and has never been excavated. With much of the fort already lost to coastal erosion, this is potentially one of the last opportunities to excavate the site and see if the various plans of the fort match what is there.

Pontefract, Yorkshire: Digital reconstruction of the gatehouse of this one-time royal castle based on the 2019 excavations and previous studies showing its original structure and later adaptations.

Poulton Hall, The Wirral: A geophysical survey around the current hall to see if there are any indications of a possible castle. There have been numerous finds by metal detectorists indicating a medieval past for the area and historical sources indicate the site was high status  throughout the middle ages.

Subscribe to our quarterly newsletter

Newcastle, Northumberland: To co-fund the publication of the report of the excavations of Newcastle Castle, one of the major royal castles in the North East of England, which took place over 20 years between 1974-95. The funds will be for synthesising all the different excavations, updating specialist reports and preparing relevant plans and illustrations.

Ruthin, Denbighshire: Co-funding a structural survey and analysis of the great gatehouse of this formidable thirteenth century baronial castle that was a key part of Edward I’s strategy to secure the conquest of Wales.

Sauchie Tower, Clackmannanshire: Co-fund the first ever full structural survey of this early fifteenth century tower built by Sir James Schaew [check spelling]. Exceptional among the four surviving mediaeval towers in the county for having had very little alteration, thus preserving its structural integrity.

Sudeley Castle, Gloucestershire: Dating (via tree-ring dating) and recording with 3D imaging the original roofs of Sudeley Castles Outer Courtyard Ranges. The castle site dates to the anarchy but the castle was rebuilt in the fifteenth century by Lord Sudeley.

Temple House, Co. Sligo, Ireland : To co-fund the geophysical and LiDAR surveys of the site of this castle which was a preceptory (administrative centre) for the Knights Templar in Ireland. Historians have long recognized Templehouse as an example of the far-reaching influence of the Knights Templar in Western Europe. However, no scholarly research and no extensive archaeological work has been published on the site, besides a 2016 topographical survey

Tor, Highlands: Co-fund a LiDAR survey to try to locate earlier structures than the current remains of a C16 tower house. The site is thought to date to the early medieval period and was mentioned as the major site of Banquo of Macbeth fame.

Walton, Suffolk: Marine geophysical survey of the castle which collapsed into the North Sea in the eighteenth century. Originally a Roman Saxon Shore fort, it was later converted into a Norman castle by one of the Bigod earls and then destroyed by Henry II after the 1173-4 rebellion.

Subscribe to our quarterly newsletter

The applications have been sent to our assessors who will review them. You can see how the assessment process works from our blog back in January 2016: https://castlestudiestrust.org/blog/2016/01/17/how-the-castle-studies-trust-selects-its-projects/

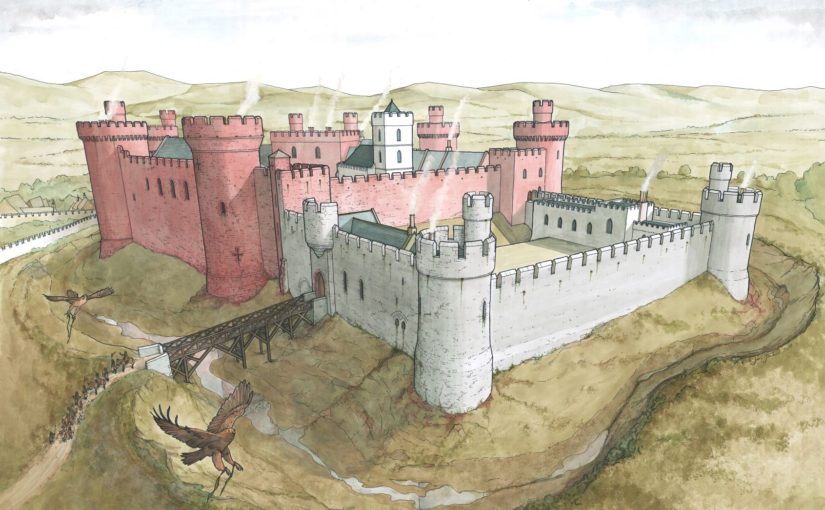
Featured image is of a reconstruction drawing of Ruthin Castle by Chris Jones-Jenkins which we co-funded previously. This does not indicate any particular preference for any project.